*
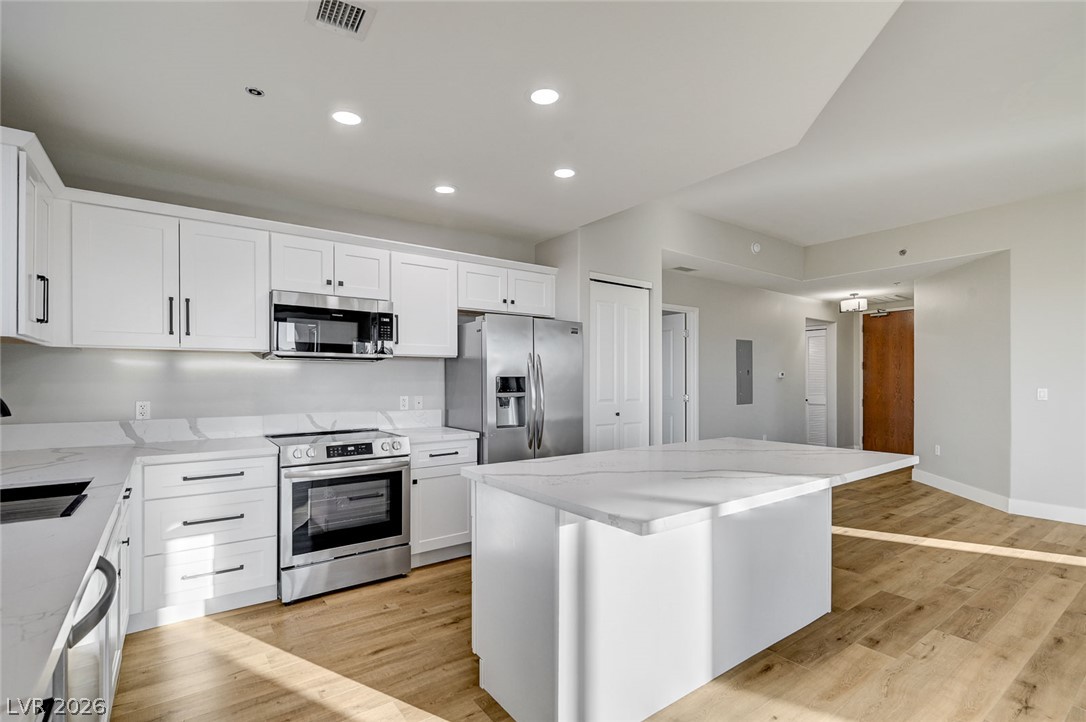
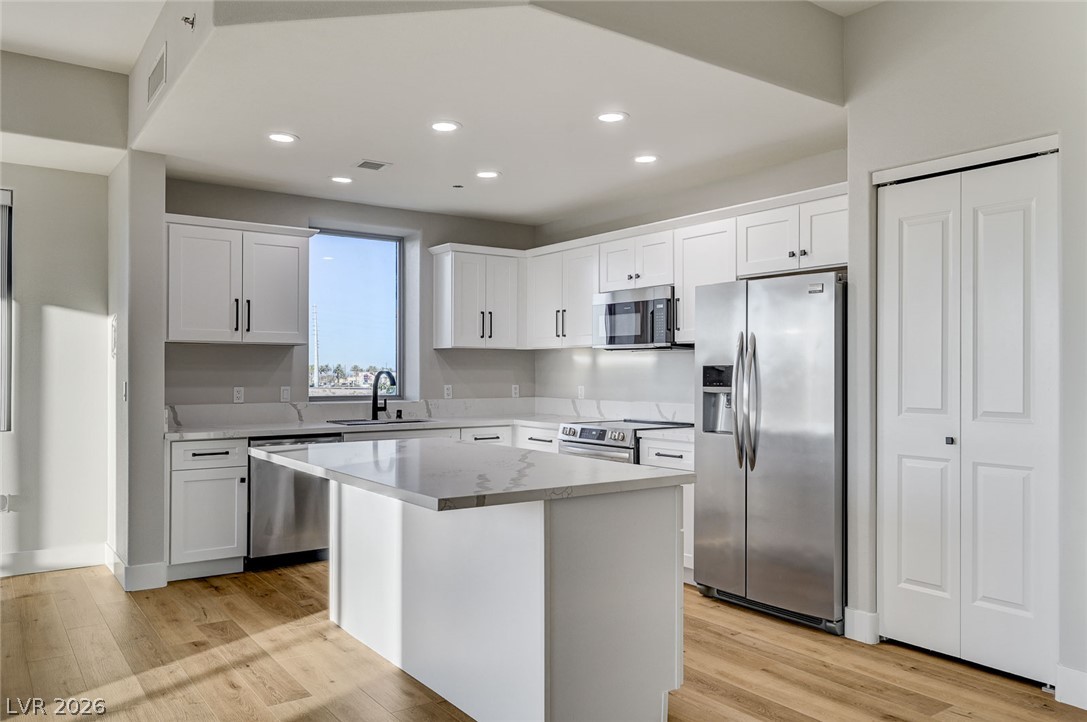
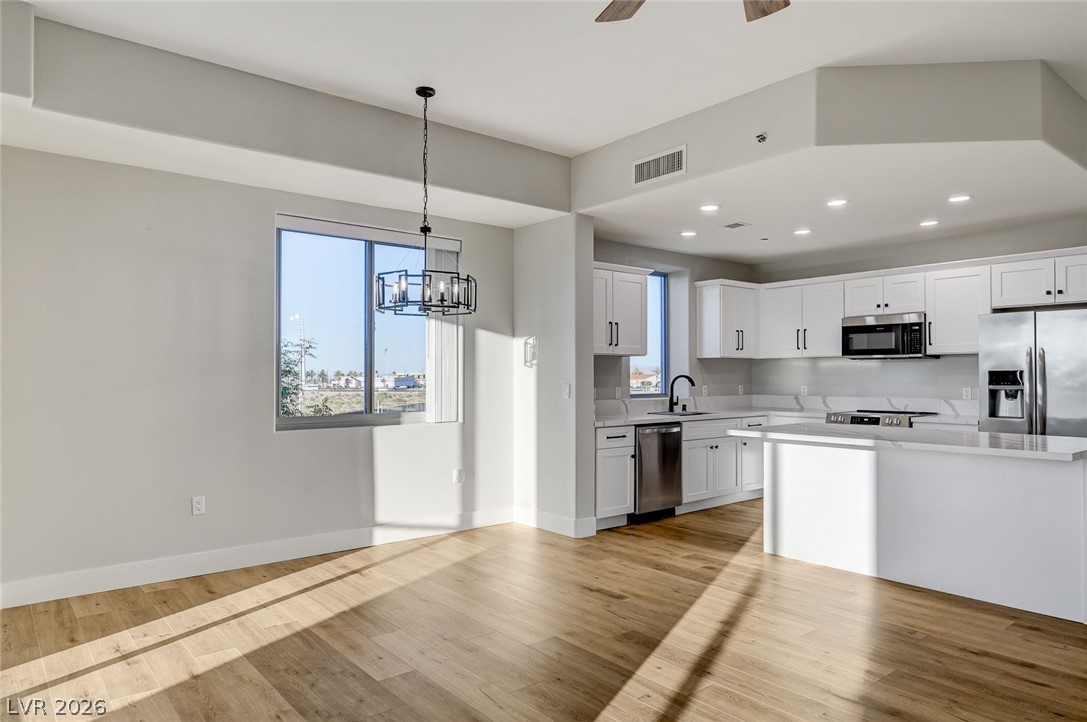
Kitchen with white cabinetry, stainless steel appliances, and a large marble-look island.
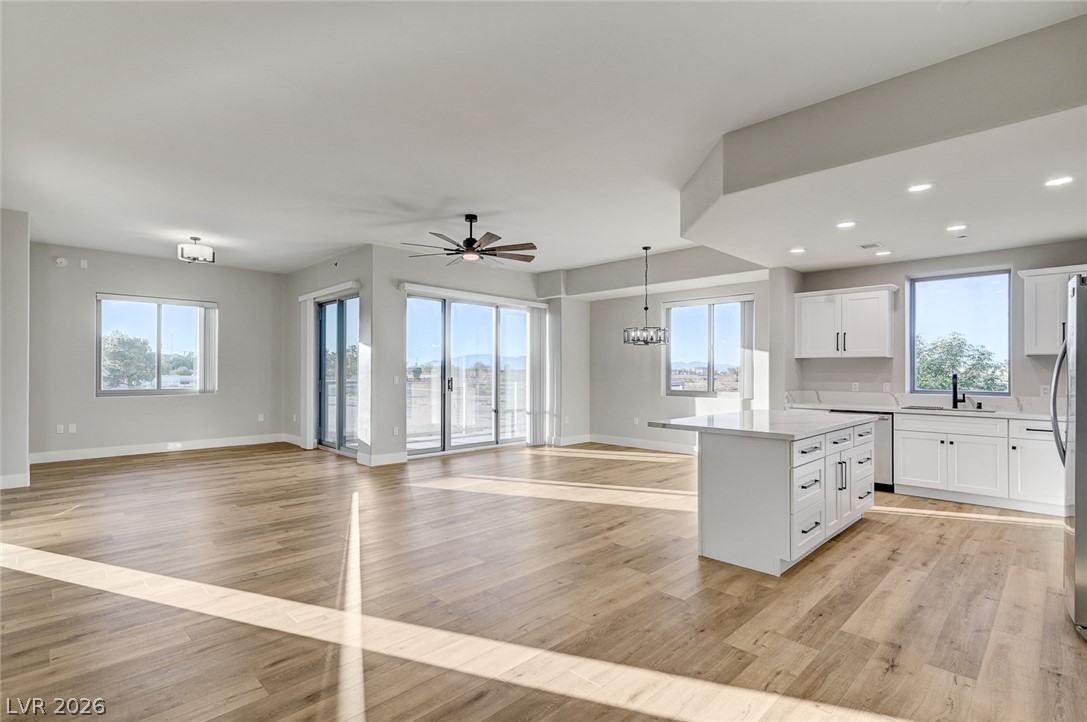
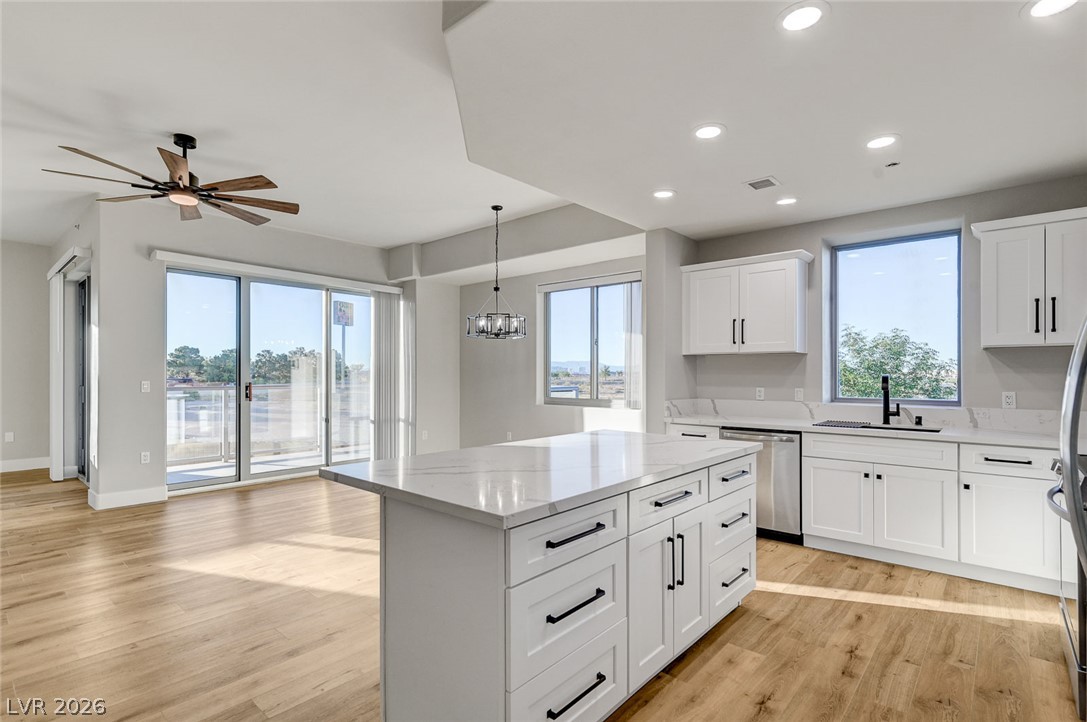
Open kitchen and living area with white cabinetry, wood floors, and large windows.
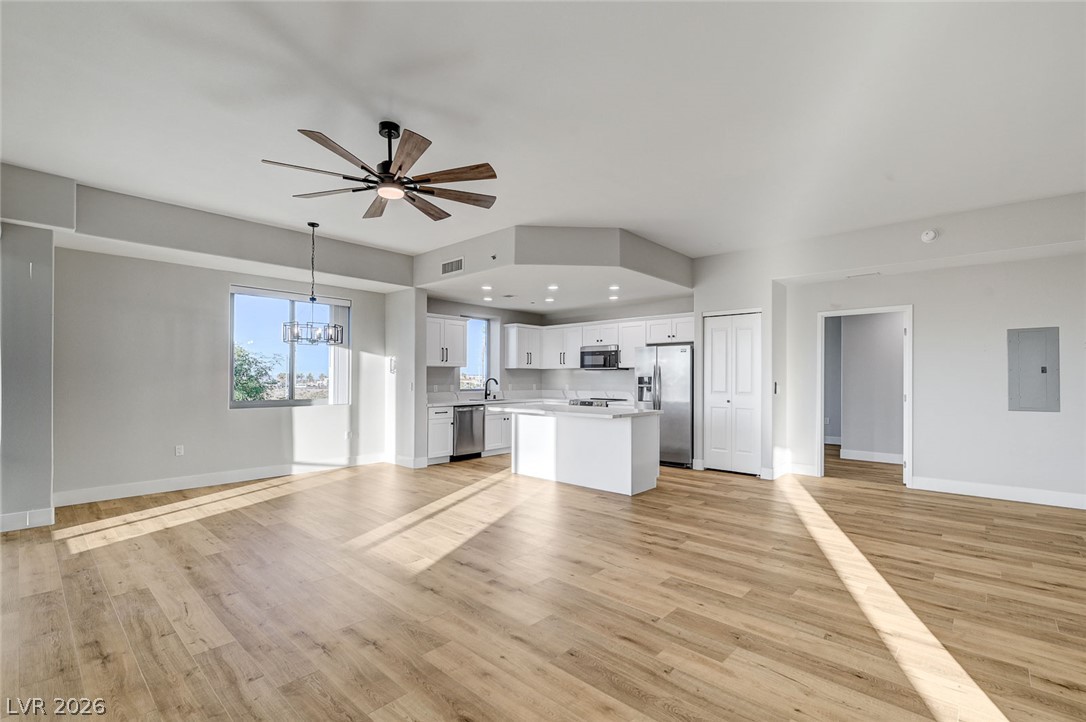
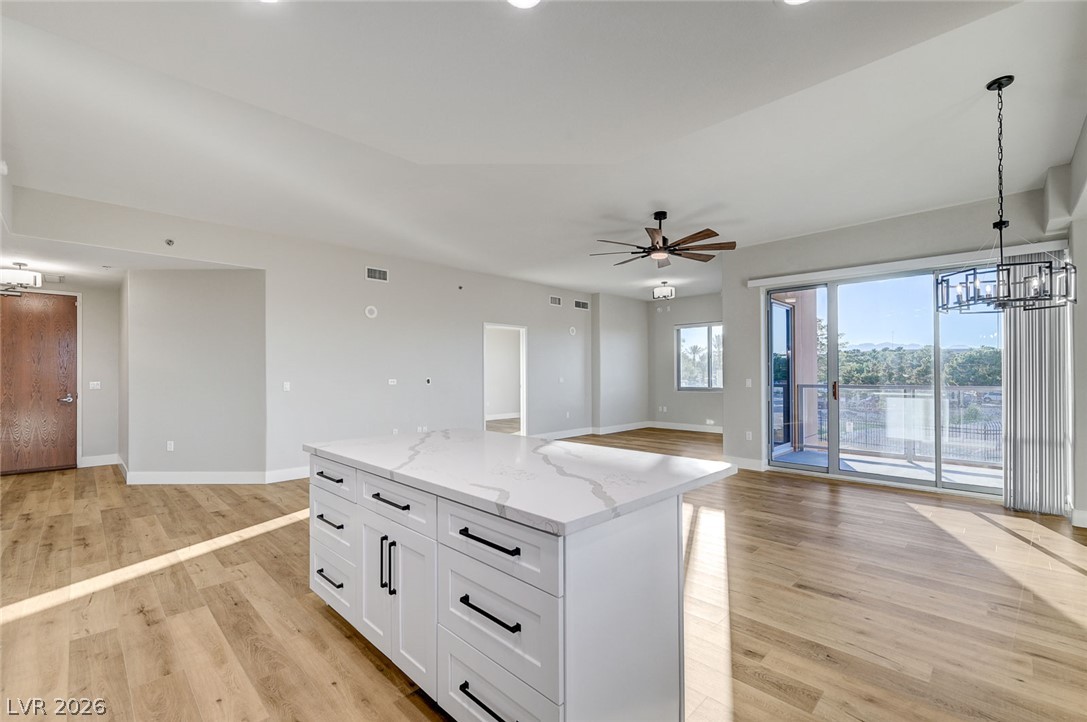
Open living area with white kitchen, central island, wood-look floors, and ceiling fan.
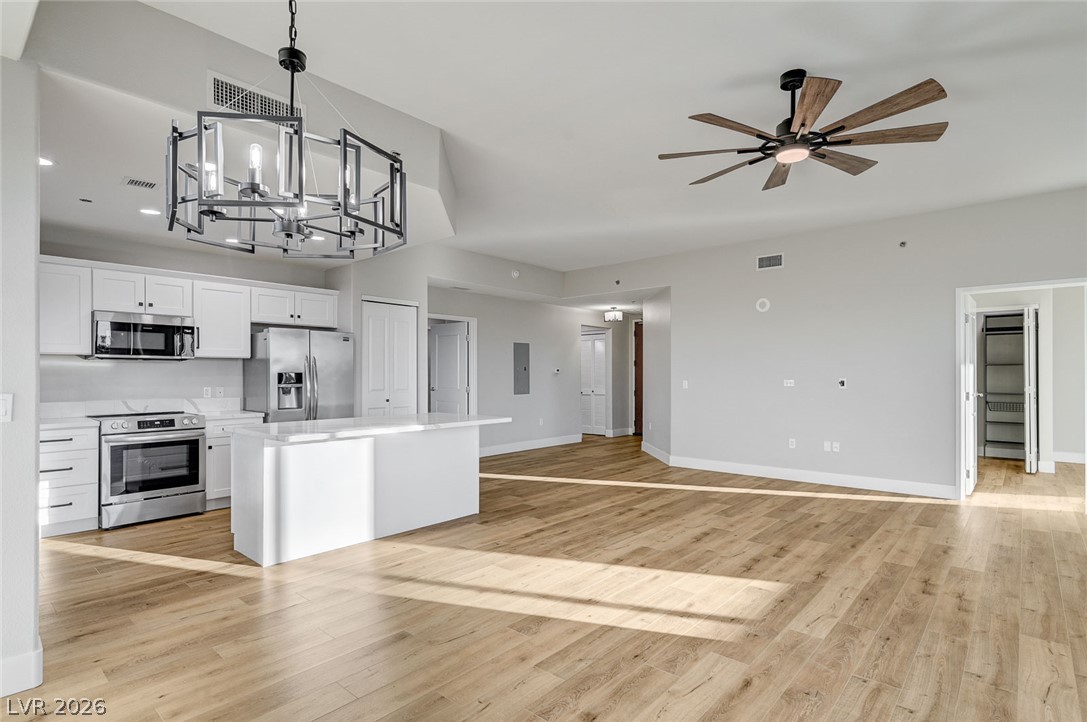
Open kitchen and living area with a white island, stainless steel appliances, and wood-look flooring.
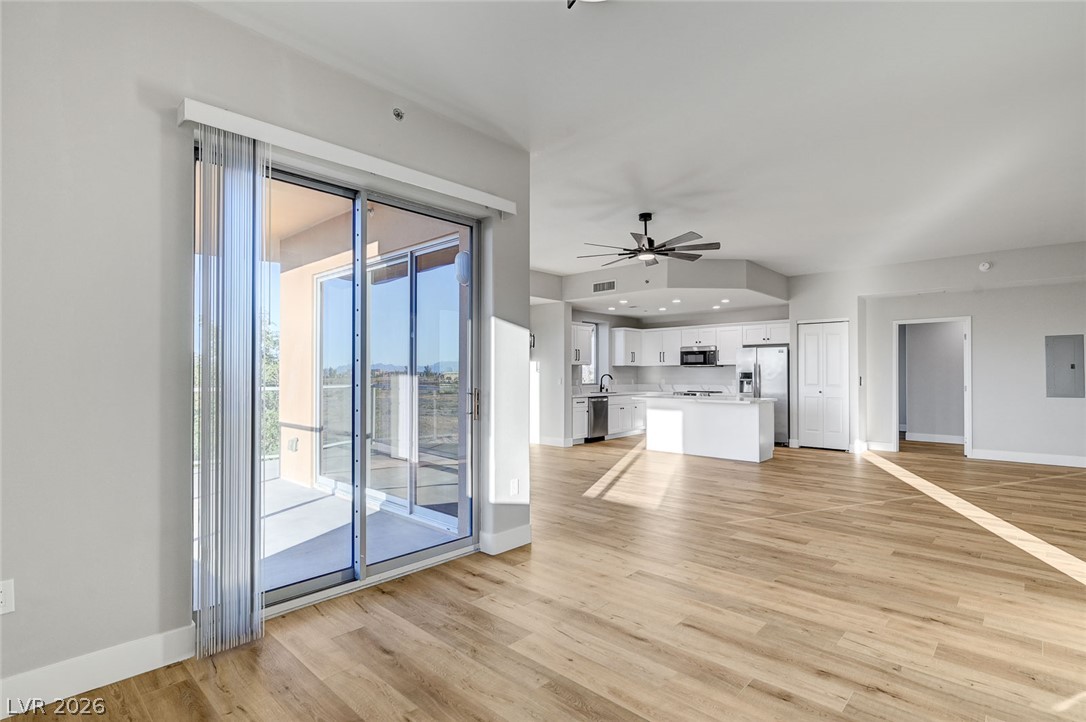
Bright kitchen with a large white island, white cabinetry, and sliding glass doors to a balcony.
Bright white kitchen with a marble-look island, stainless steel appliances, and wood flooring.
Open kitchen and living area with a large island and sliding glass doors to a balcony.
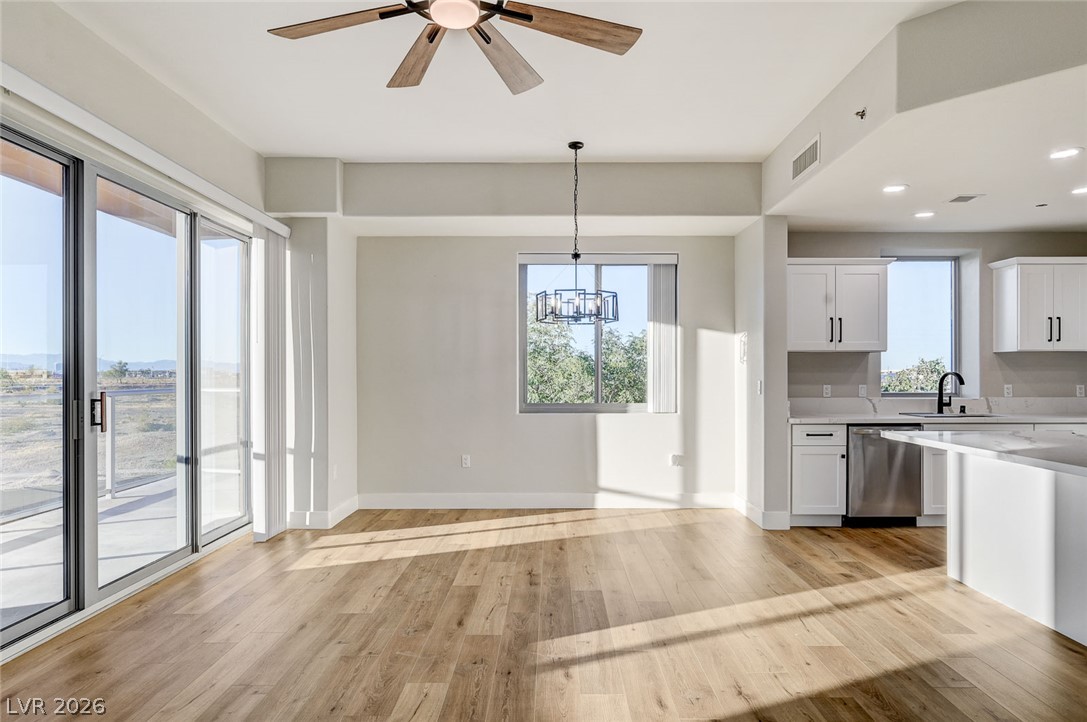
Open living and dining area with wood flooring, sliding glass doors, and an adjoining white kitchen.
Open kitchen and dining area with white cabinets, stainless appliances, and wood flooring.
Open living area with wood floors, sliding glass doors, and a white kitchen island.
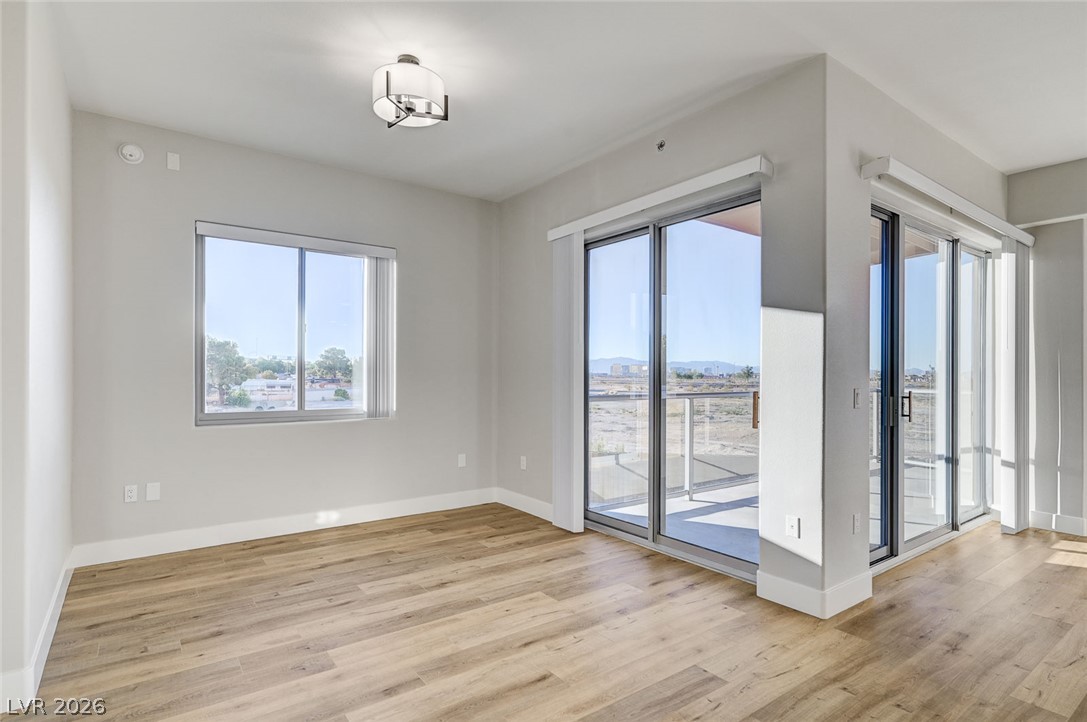
Empty room with light wood flooring and sliding glass doors opening to a balcony.
Vacant room with wood-look flooring, a window, and sliding glass doors to a balcony.
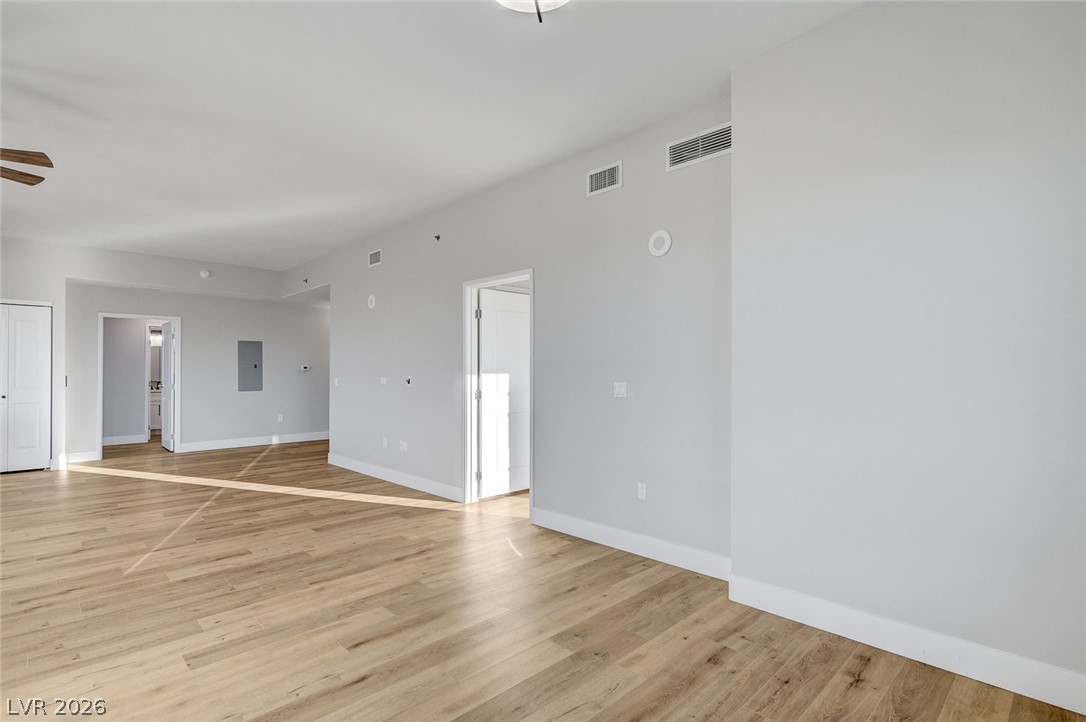
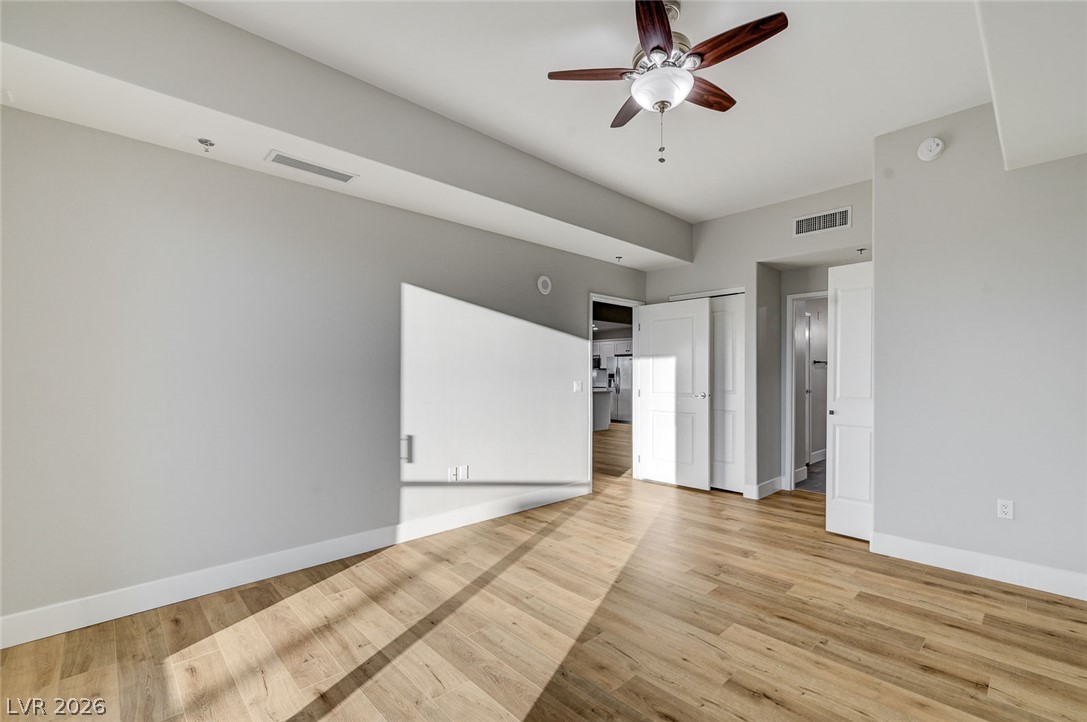
Empty living area with light wood flooring, gray walls, and several open doorways.
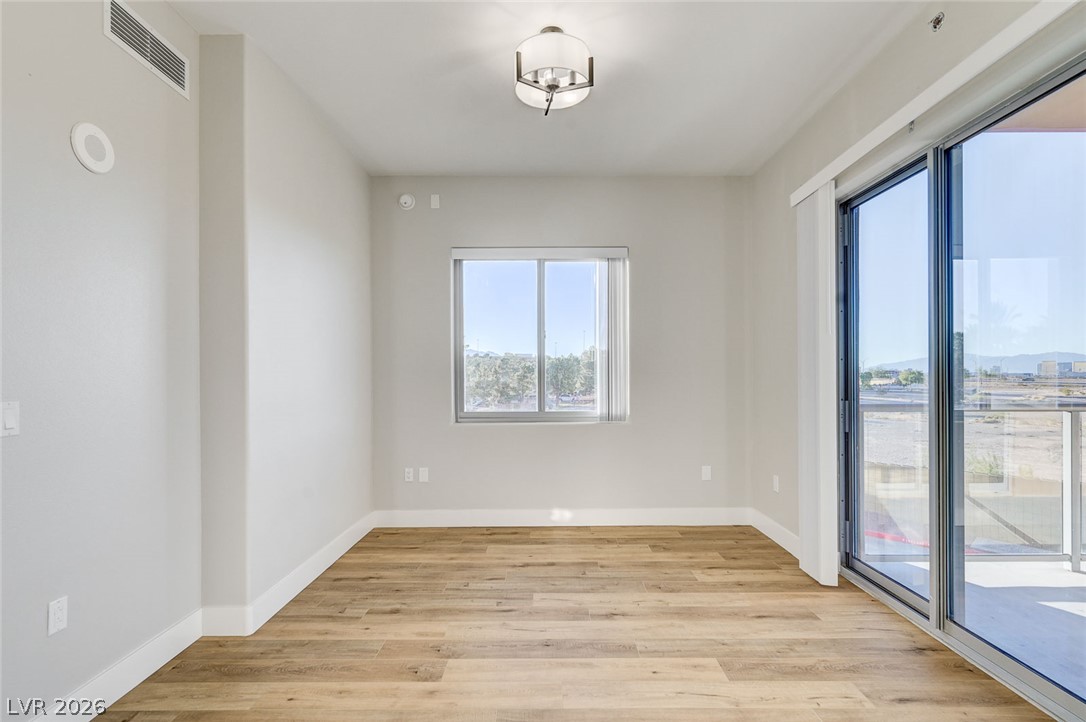
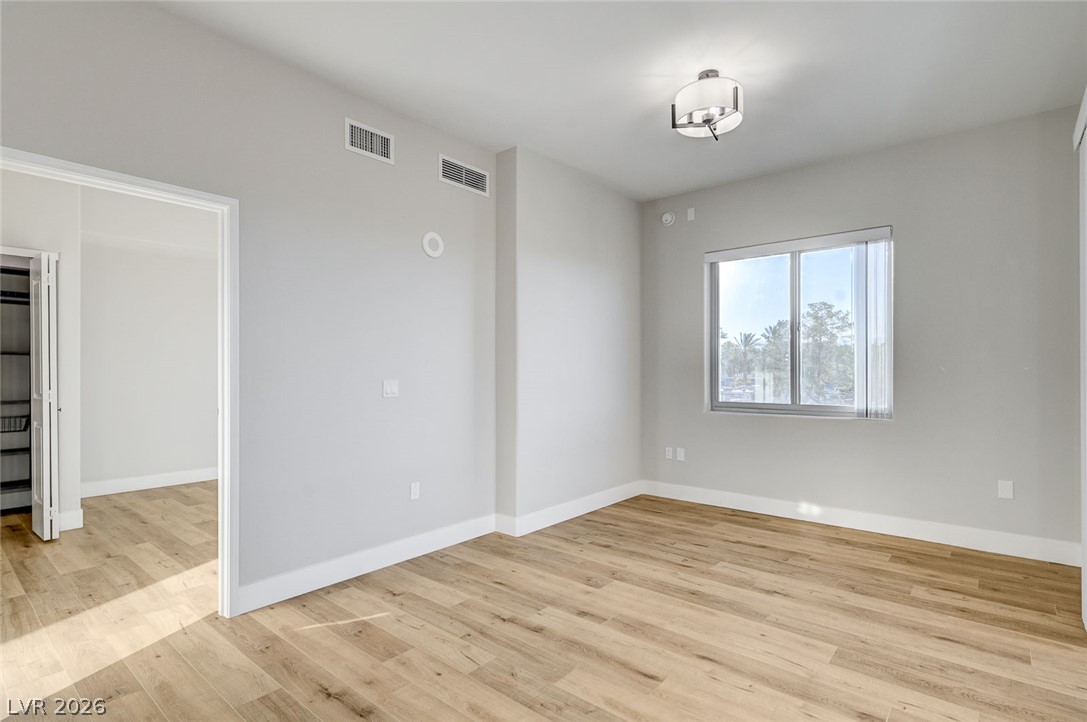
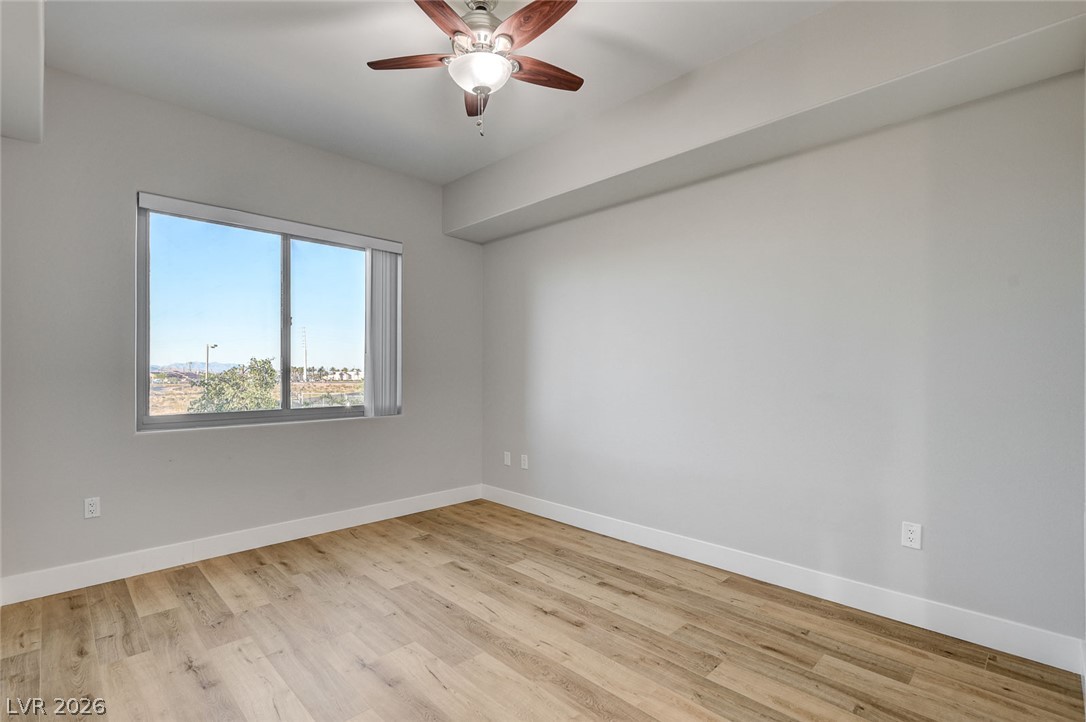
Empty bedroom with light wood flooring, a large window, and a modern ceiling light.
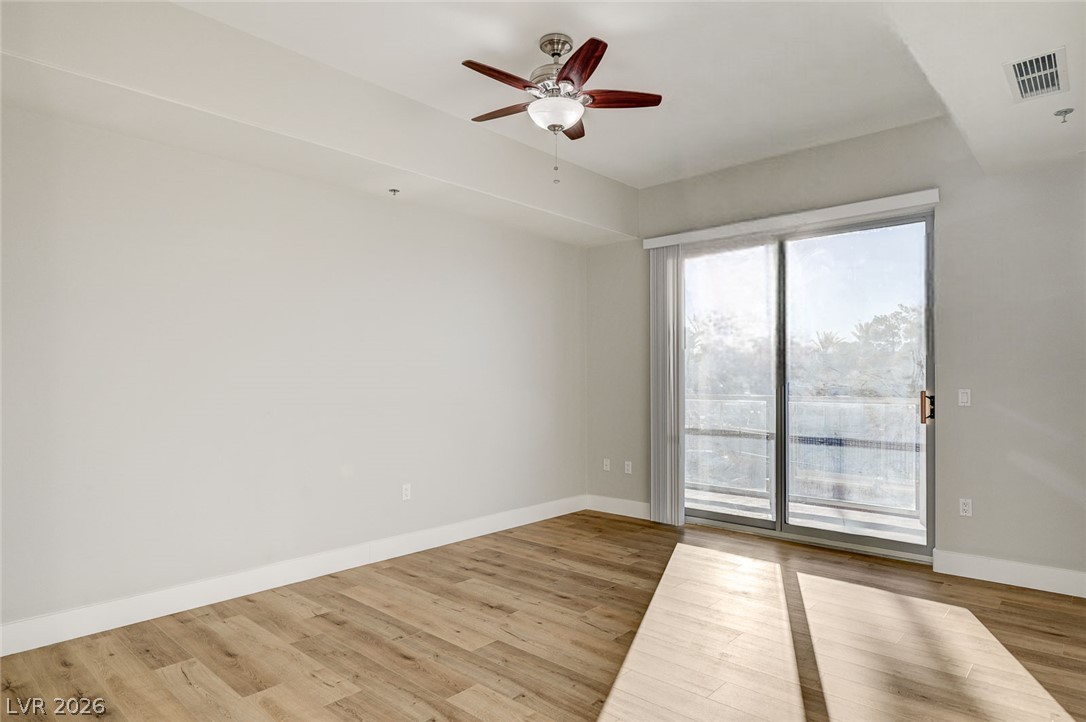
Empty room with wood-look flooring, ceiling fan, and sliding glass doors to a balcony.
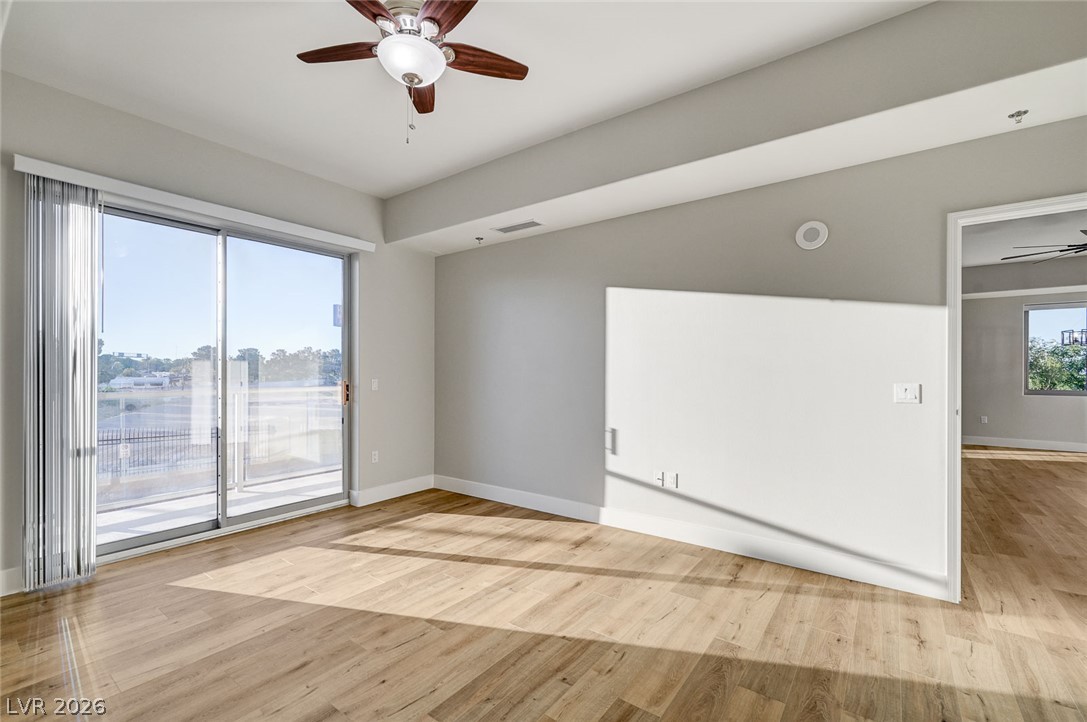
Vacant living room with wood-look floors, ceiling fan, and sliding glass doors to a balcony.
Empty room with wood-look flooring, a ceiling fan, and open doors to adjoining spaces.
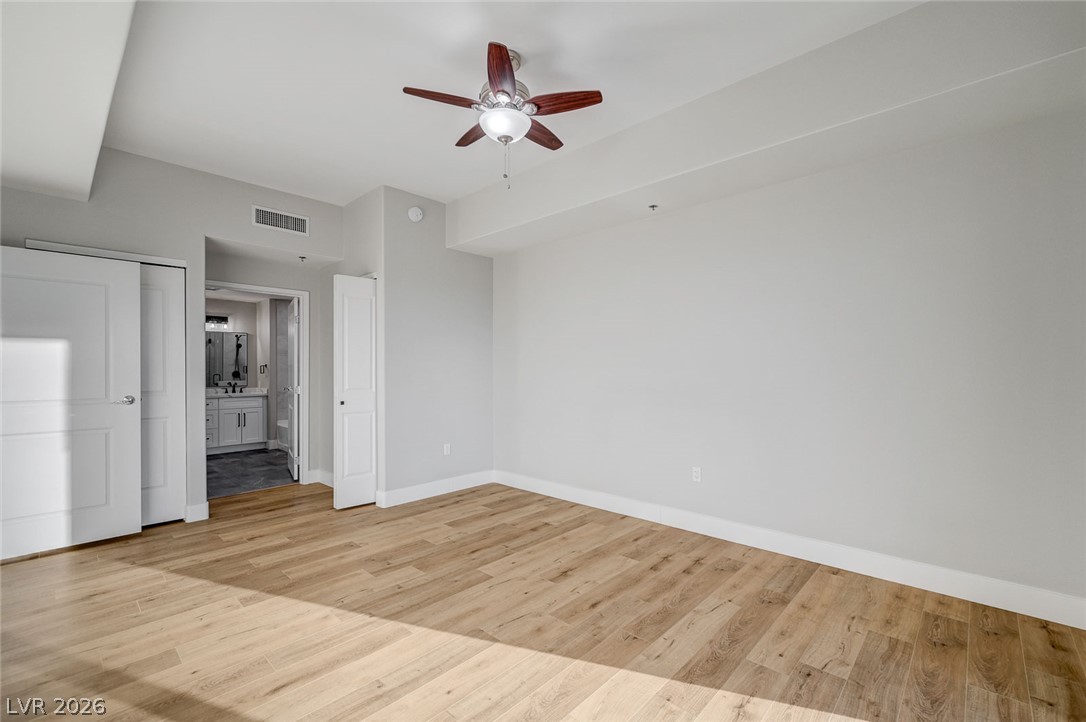
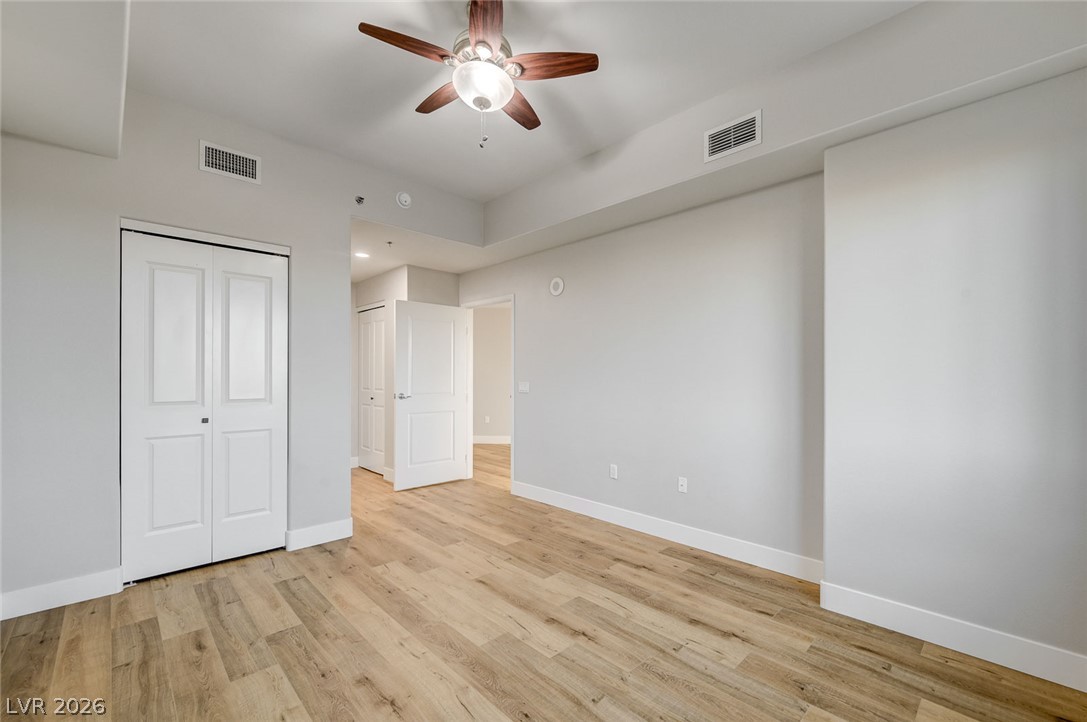
Empty bedroom with wood-look flooring, ceiling fan, and open doorway to an ensuite bathroom.
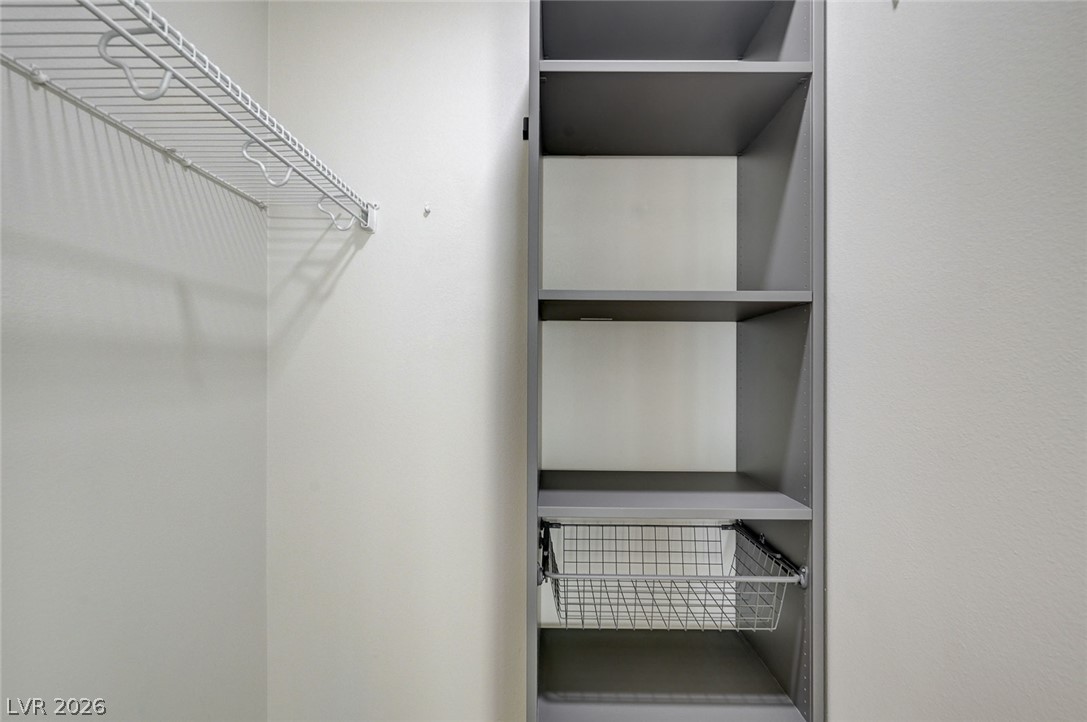
Closet with gray shelving, a wire basket, and an overhead clothes rack.
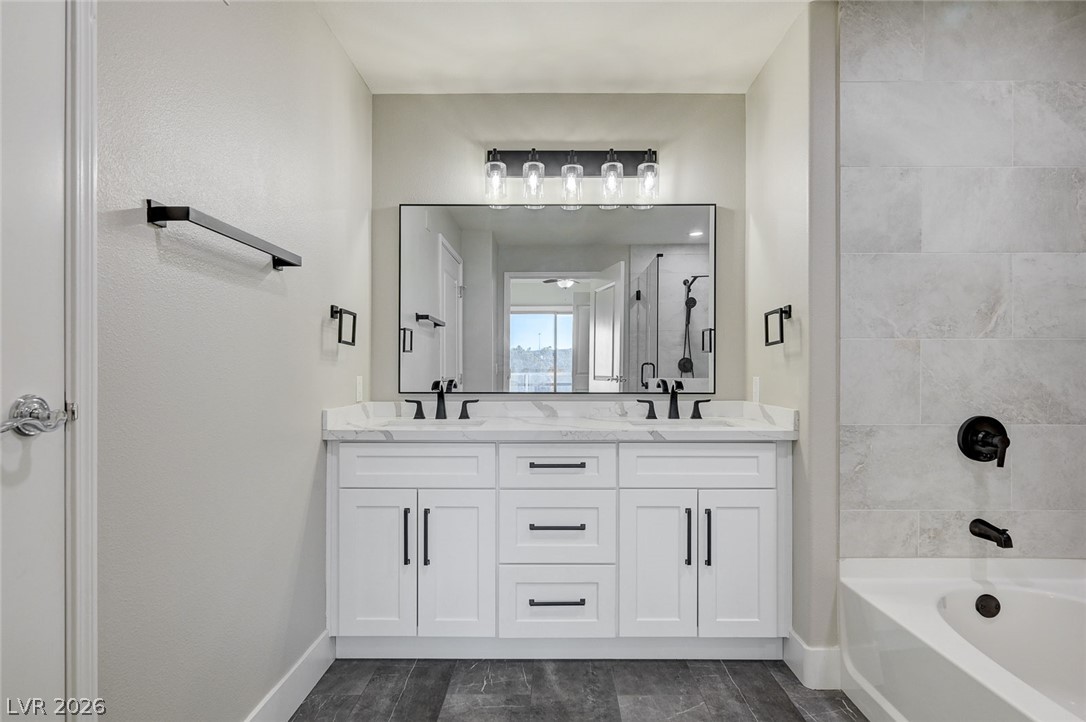
Bathroom with a white double-sink vanity, large mirror, and gray-tiled tub surround.
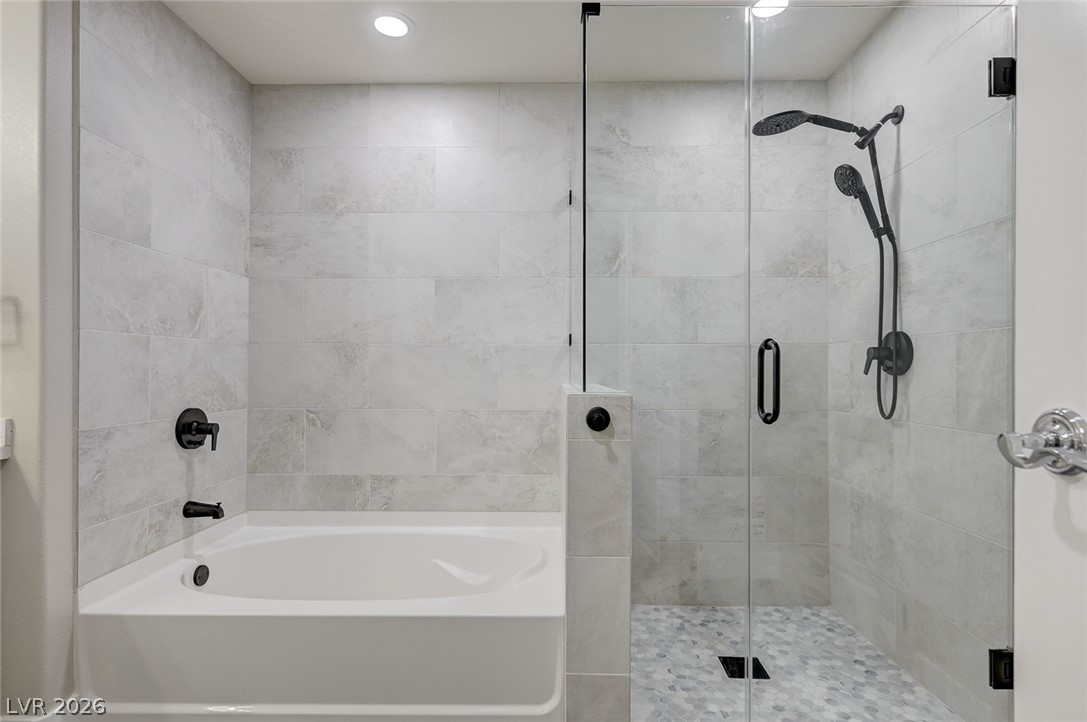
Bathroom with a built-in tub beside a glass-enclosed walk-in shower.
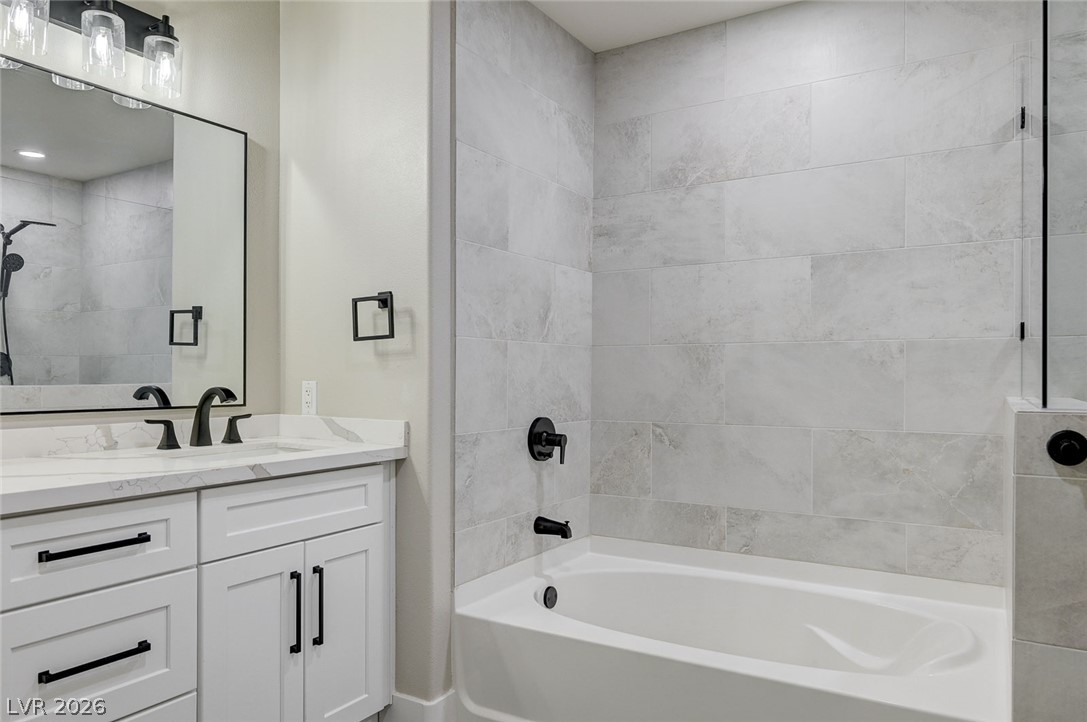
Bathroom with a white double vanity and bathtub beneath a large gray tile surround.
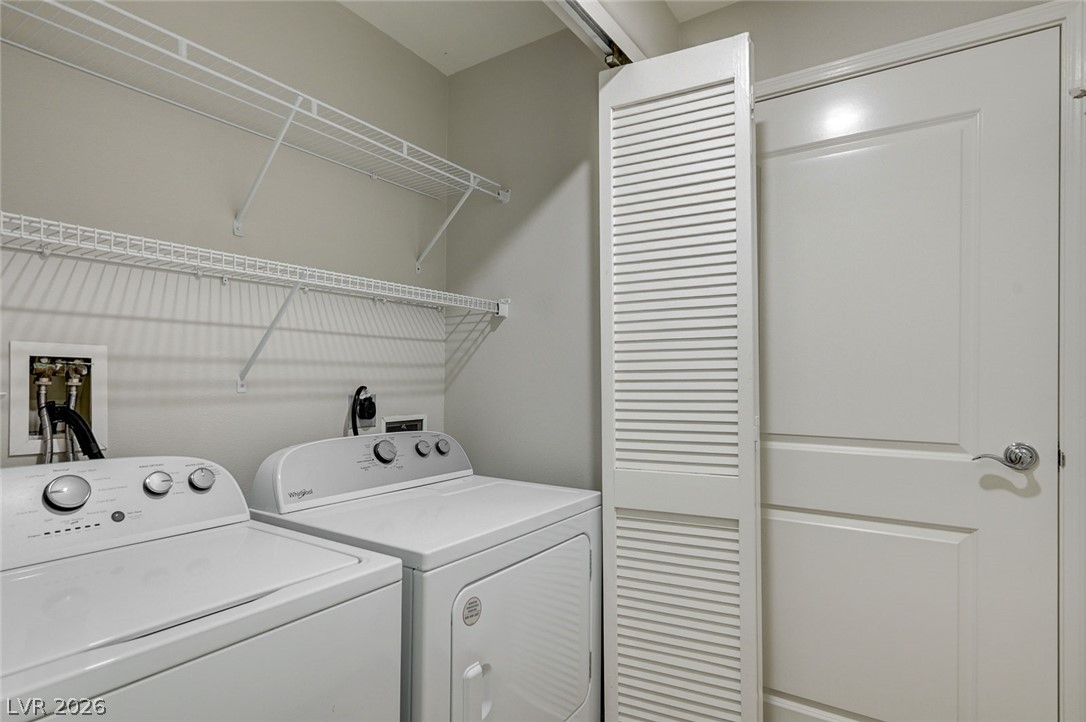
Laundry room with a washer and dryer beneath white wire shelving, beside a louvered closet door.
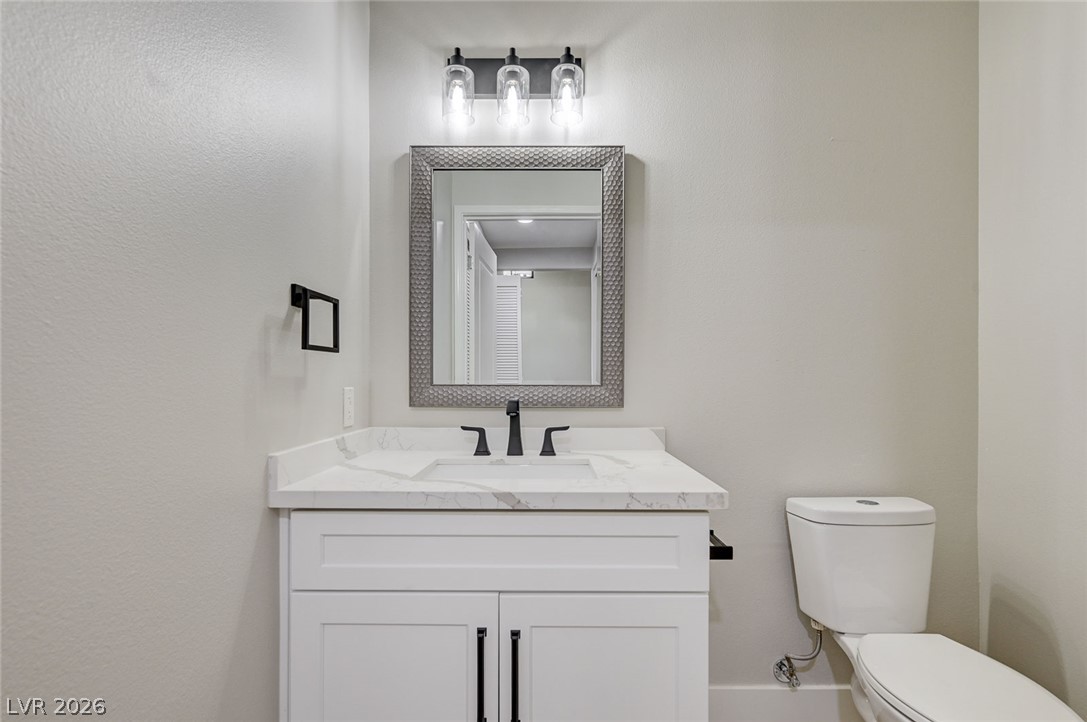
Bathroom with white vanity, marble-look countertop, framed mirror, and toilet.
Empty bedroom with wood-look flooring, a ceiling fan, and a wide window.
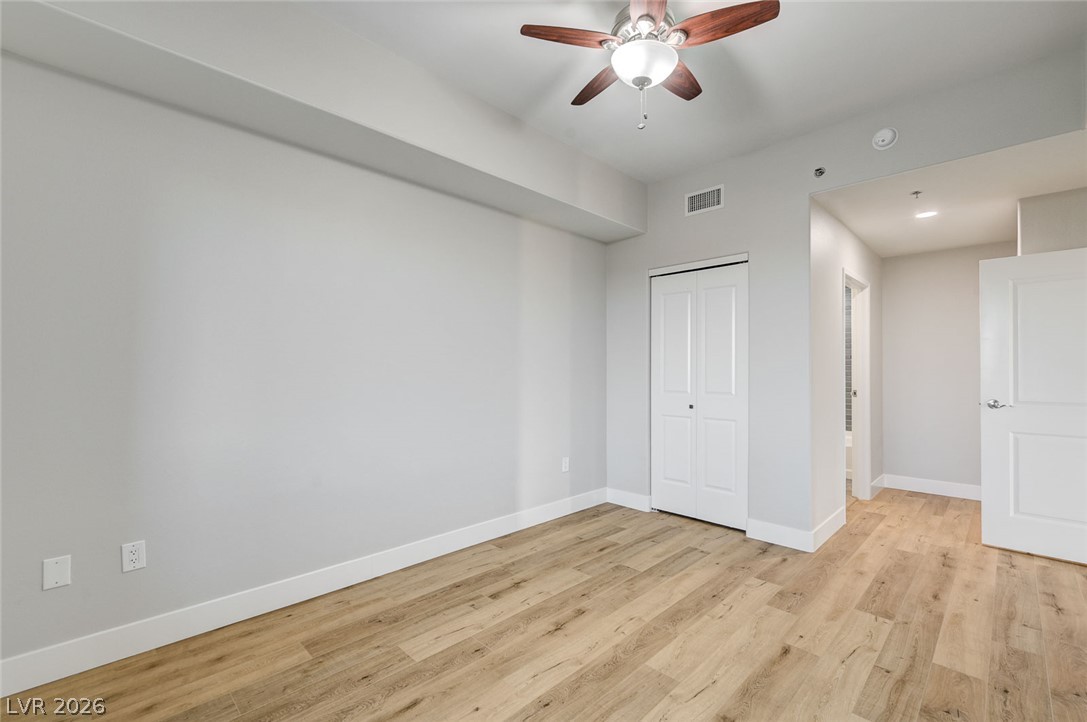
Empty room with light wood flooring, a ceiling fan, and double closet doors.
Empty bedroom with wood-look flooring, closet doors, and a ceiling fan.
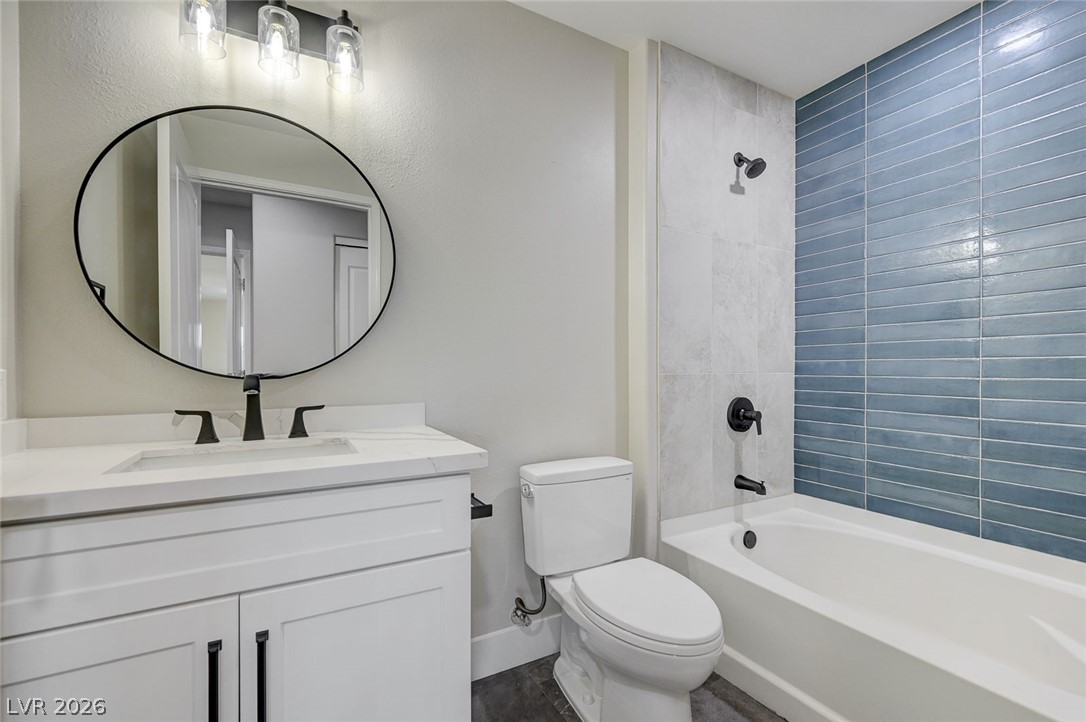
Bathroom with a white vanity, oval mirror, toilet, and bathtub with blue tile.
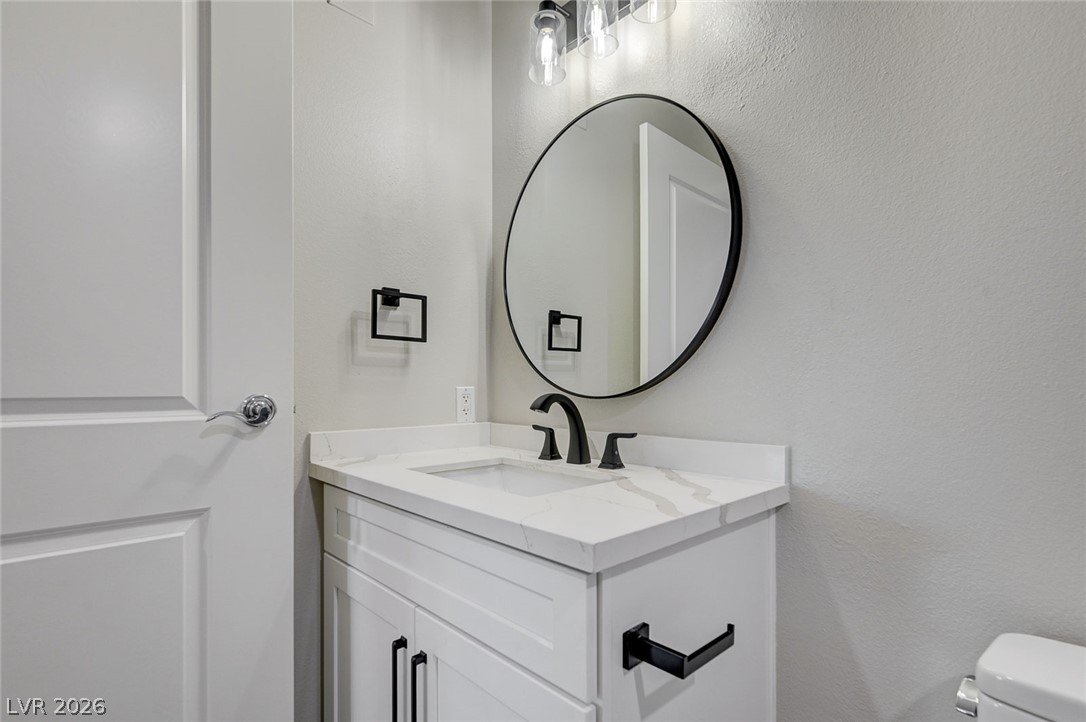
Bathroom vanity with a round mirror, white stone countertop, and black fixtures.
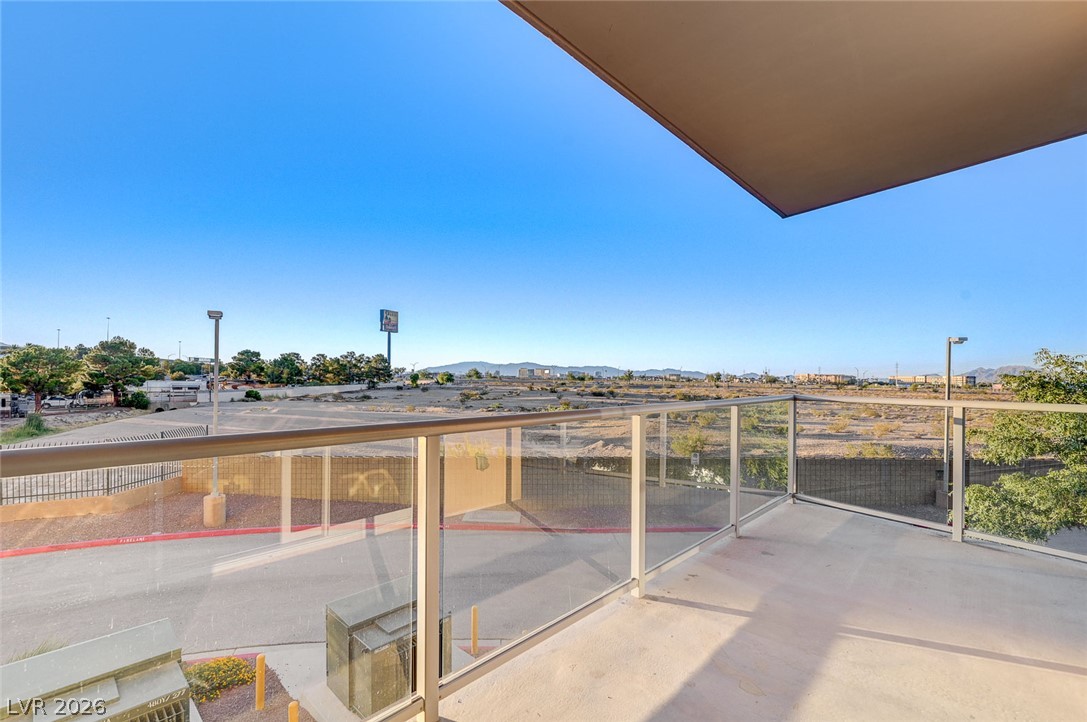
Condo balcony with glass railing overlooking an open lot and distant mountains.
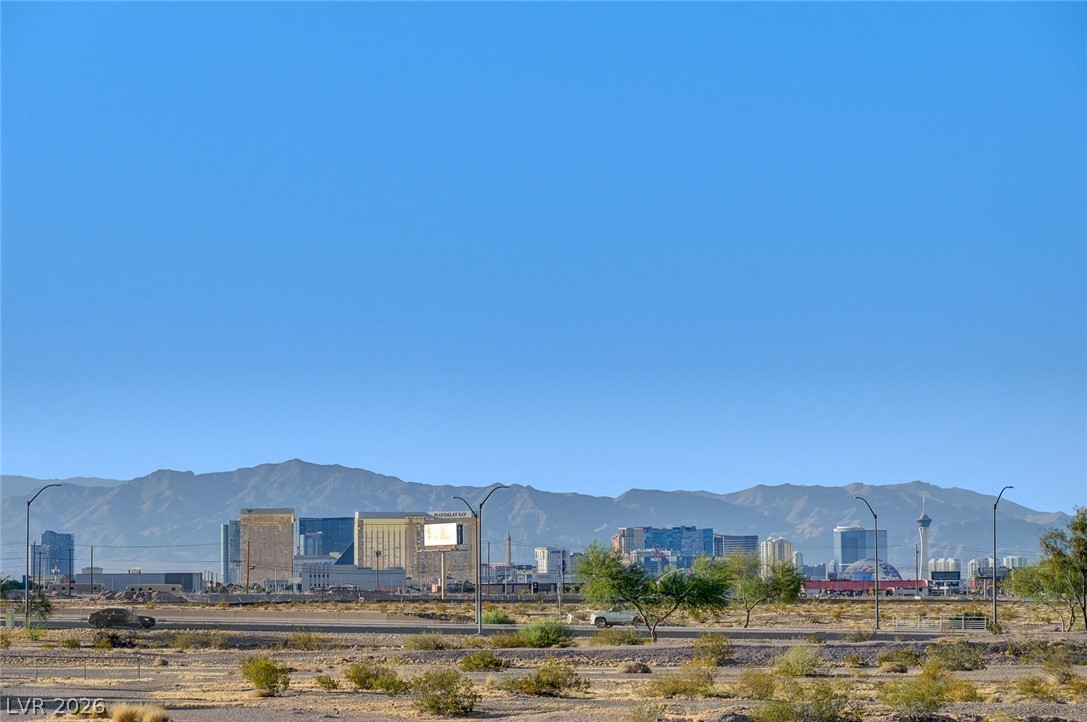
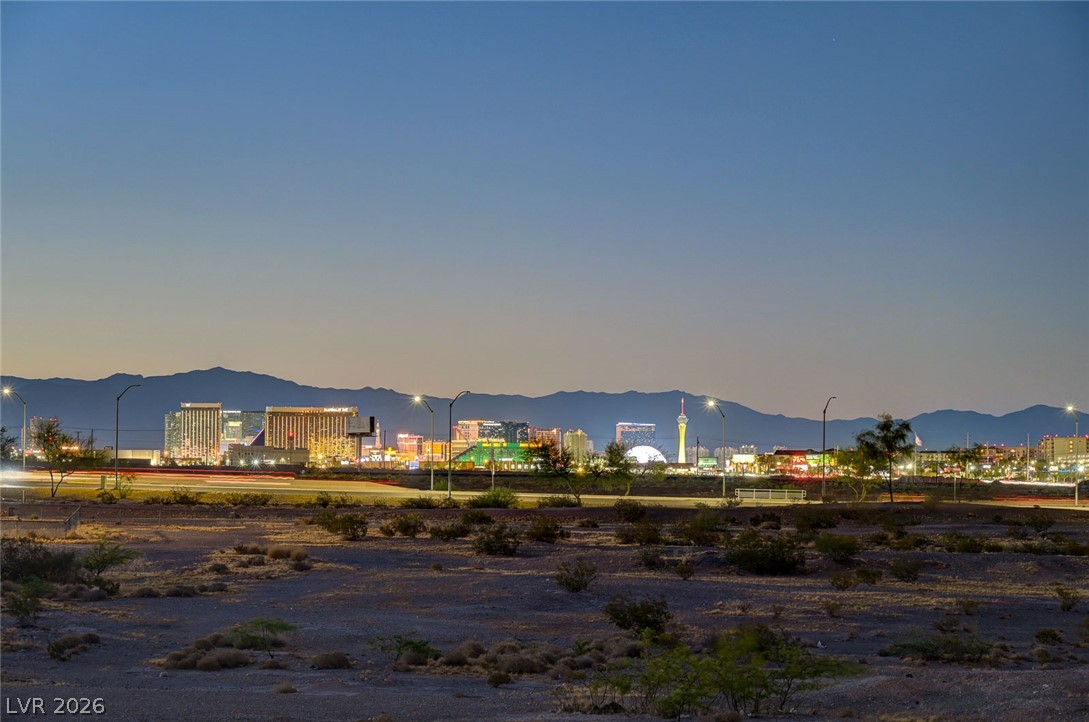
Las Vegas skyline and surrounding mountains beyond a desert roadside.
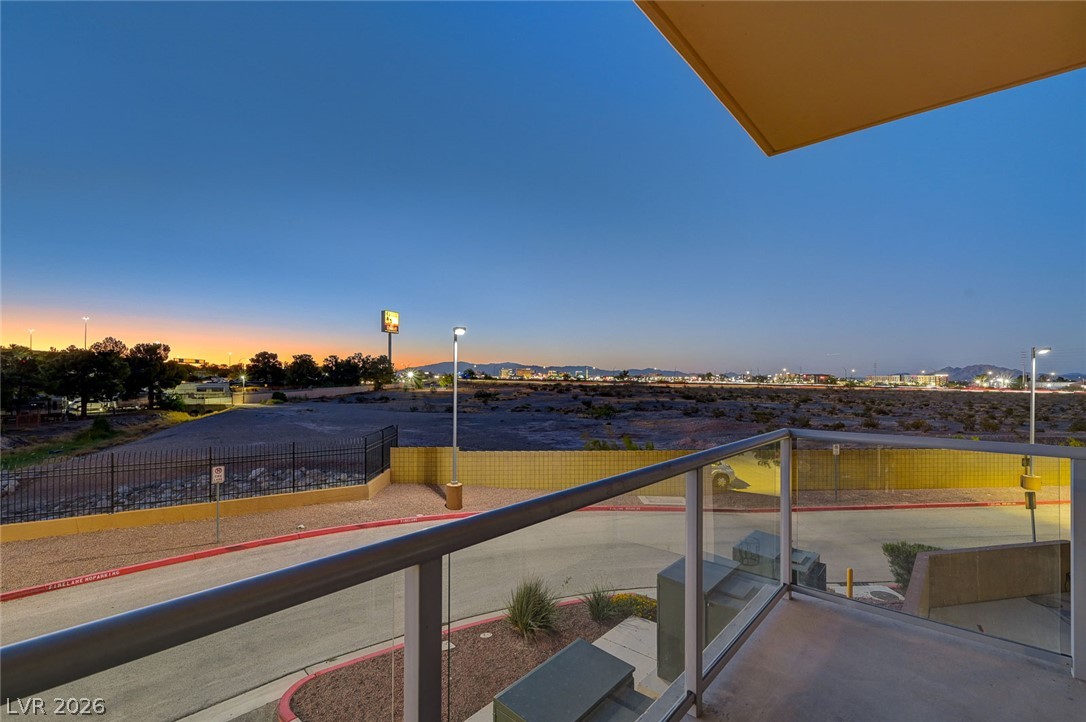
Balcony with glass railing overlooking a desert lot, distant city lights, and mountains at dusk.
Las Vegas skyline at dusk, with illuminated buildings and mountains in the distance.
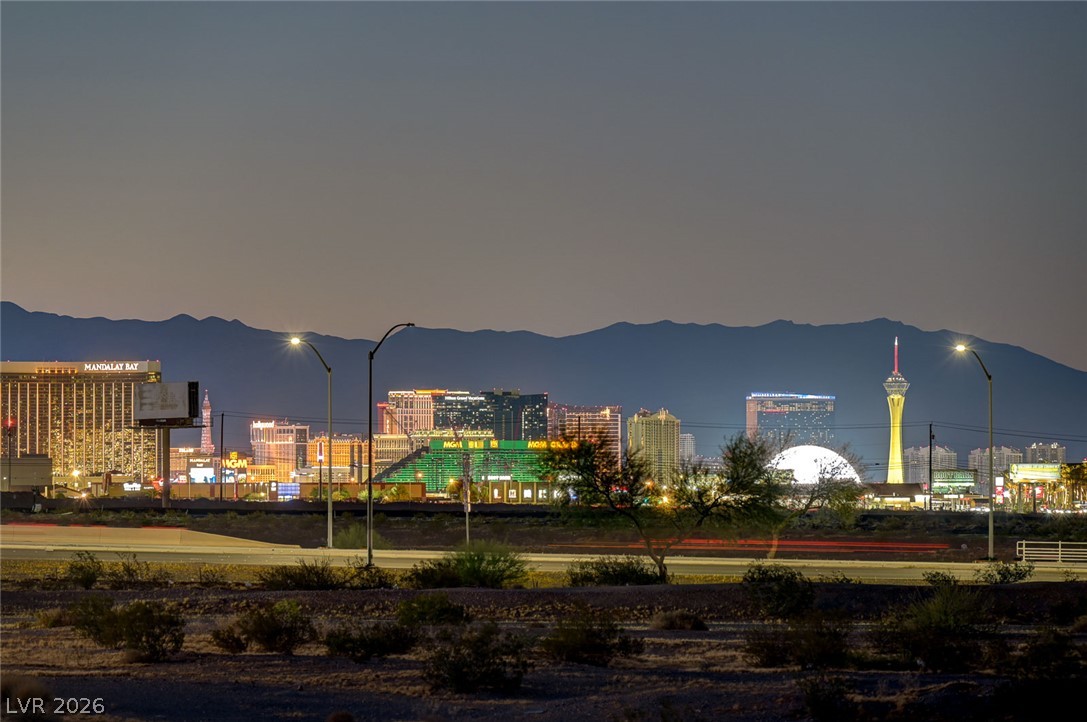
Las Vegas skyline at dusk, with Mandalay Bay, MGM, and the illuminated STRAT tower.
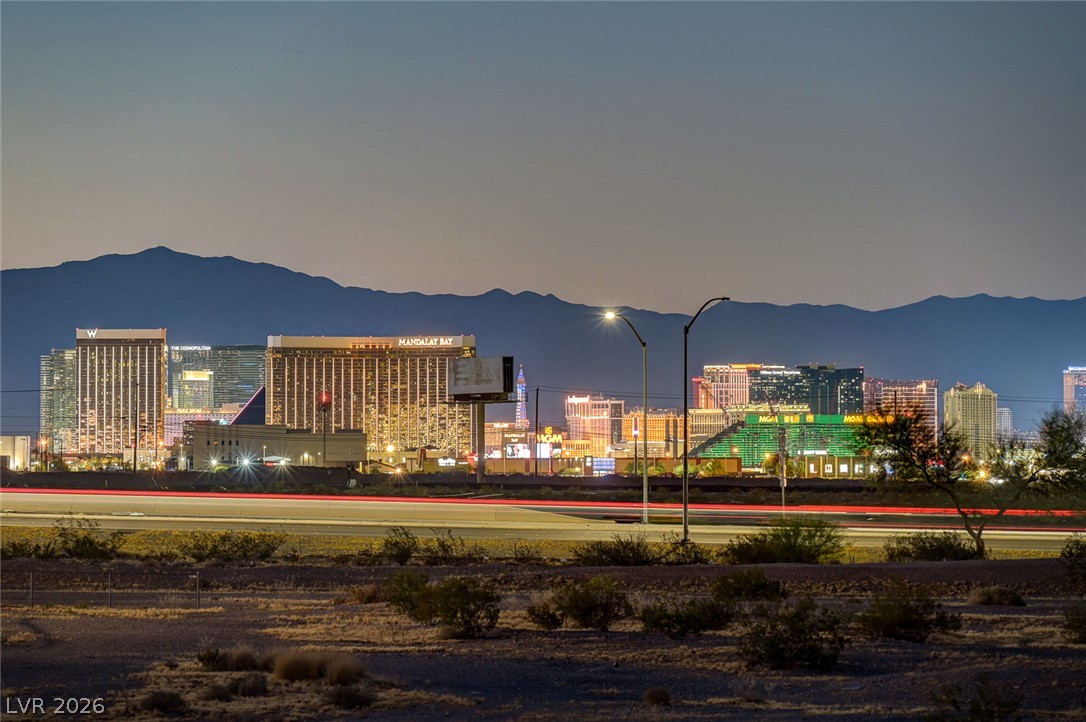
Las Vegas Strip hotels illuminated at dusk beneath the mountains, with highway light trails in the foreground.
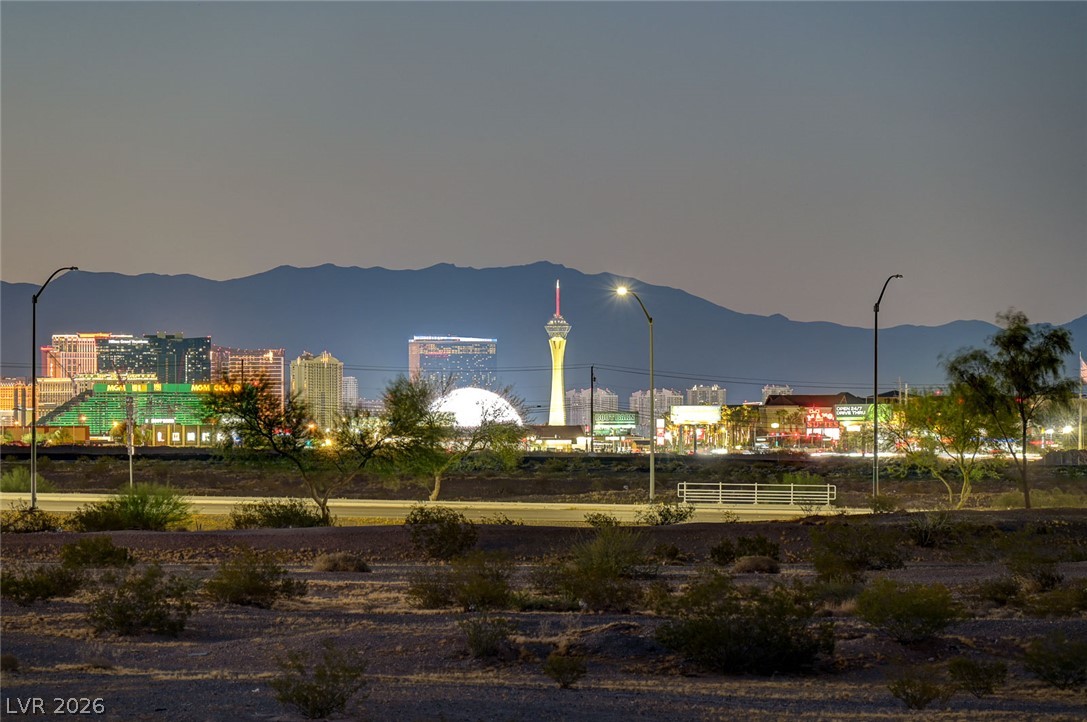
Las Vegas Strip skyline at dusk, with the Strat tower and mountains in the background.
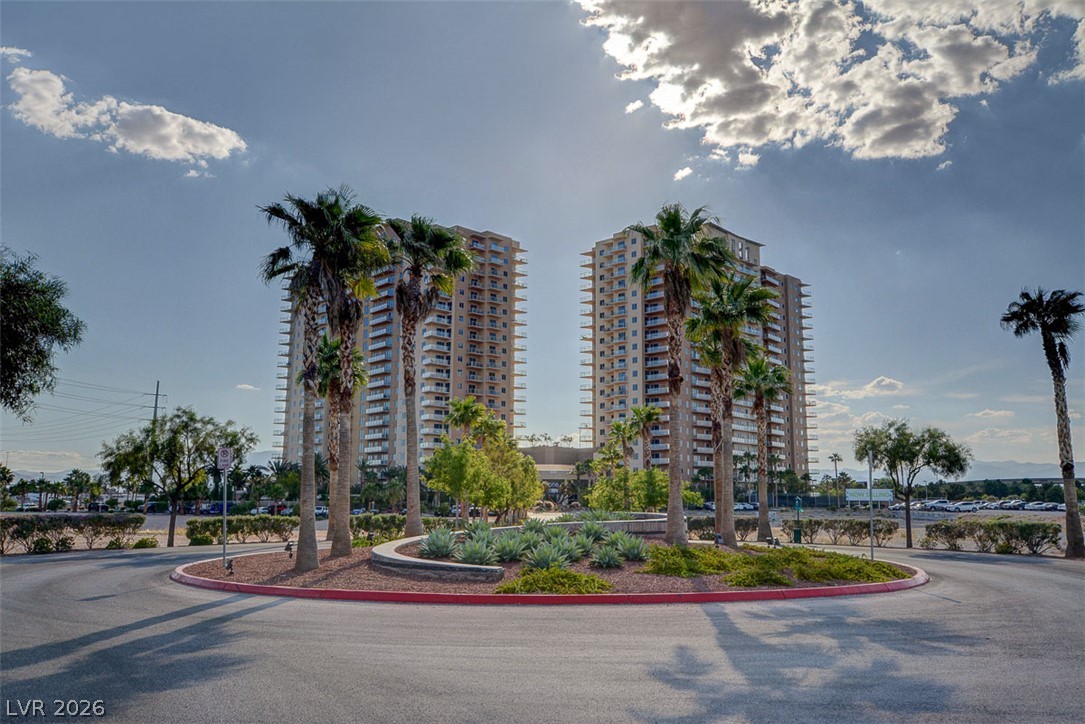
Two high-rise residential towers framed by palm trees and a landscaped circular driveway.
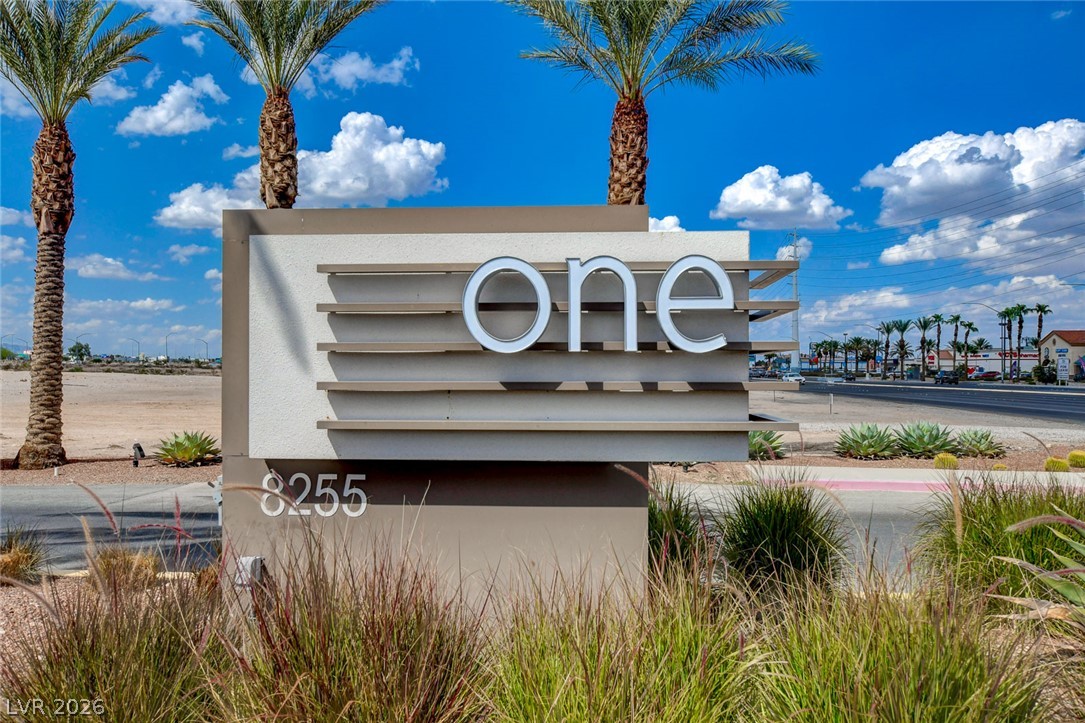
One community entrance sign with palm trees and desert landscaping.
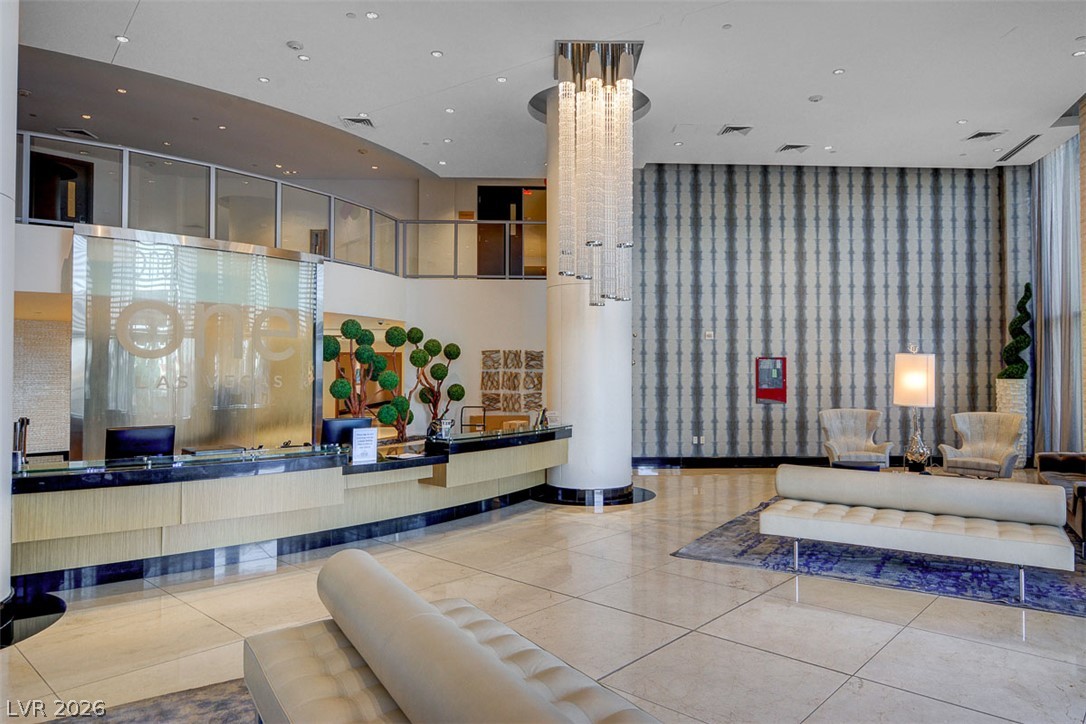
Condominium lobby with a reception desk, sculptural chandelier, and lounge seating.
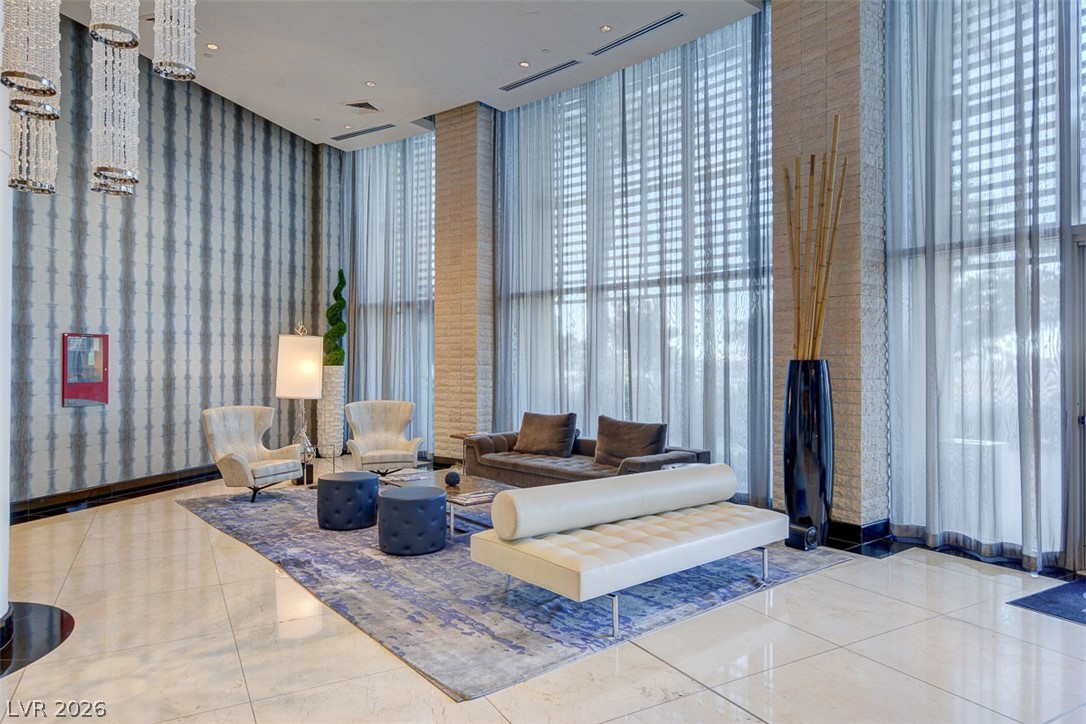
Furnished high-rise lounge with floor-to-ceiling windows, a blue rug, and modern seating.
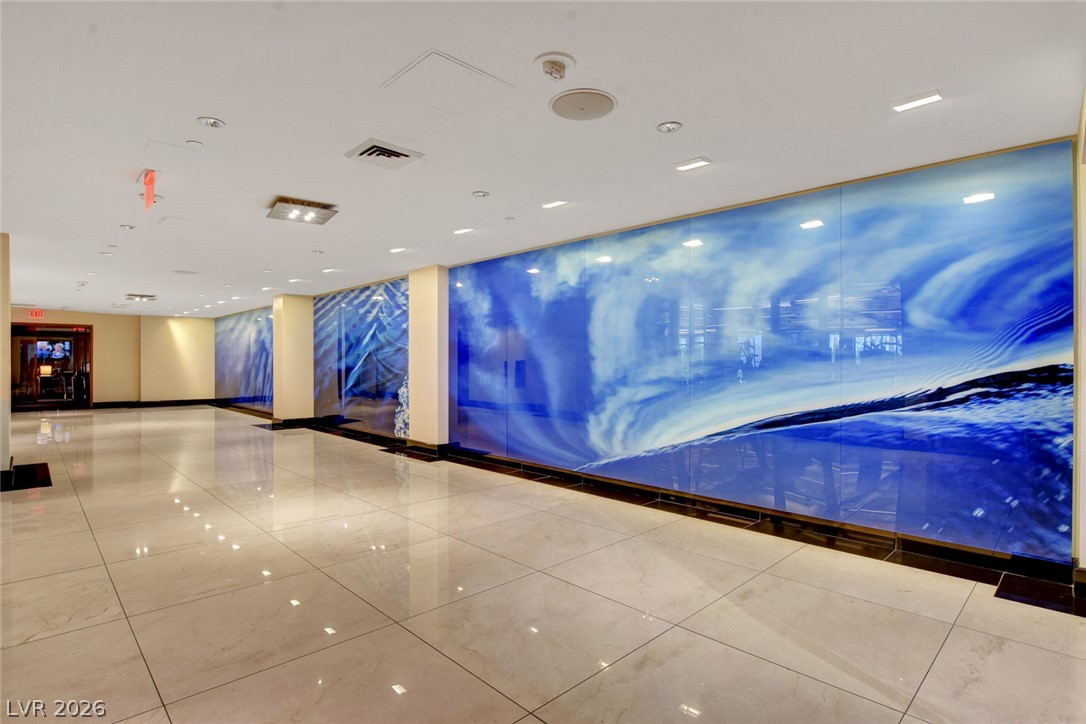
Building hallway with glossy tile floors and a large blue ocean-wave mural.
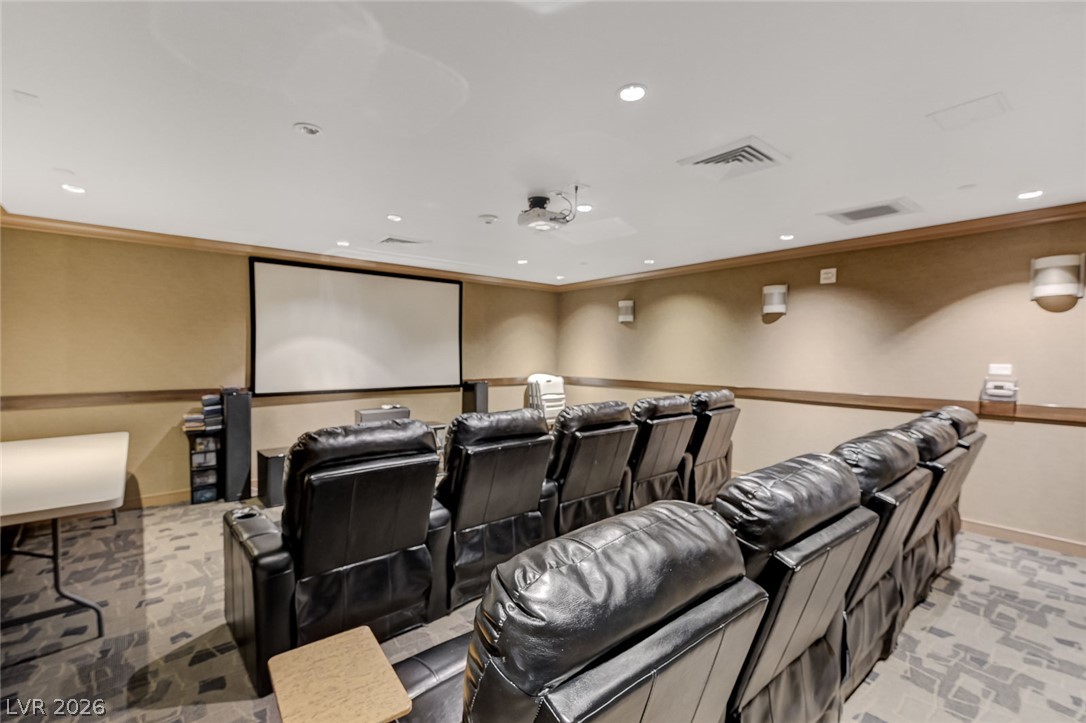
Home theater with rows of black leather recliners facing a projection screen.
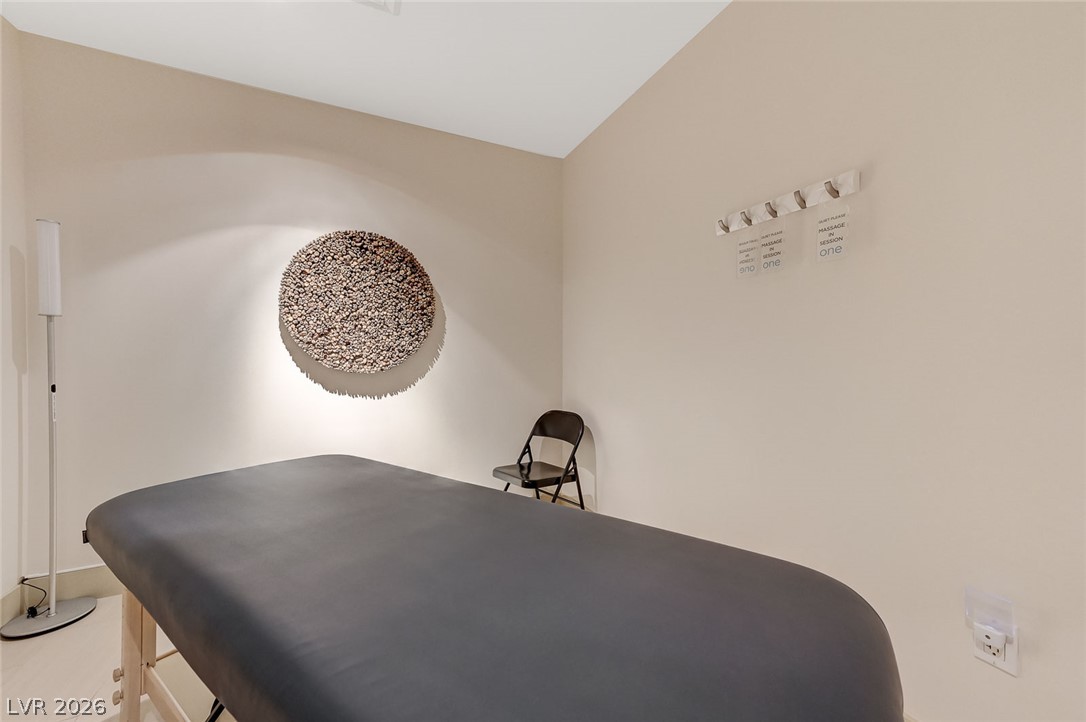
Massage treatment room with a padded table, wall-mounted art, and a folding chair.
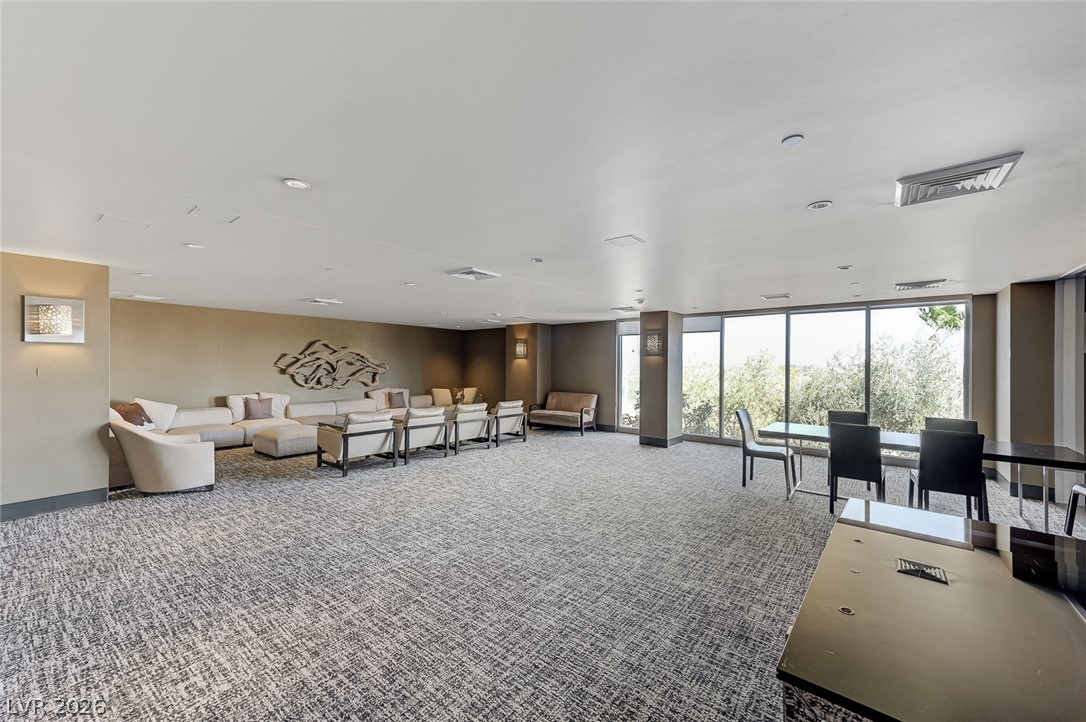
Furnished community lounge with seating, a dining table, and floor-to-ceiling windows.
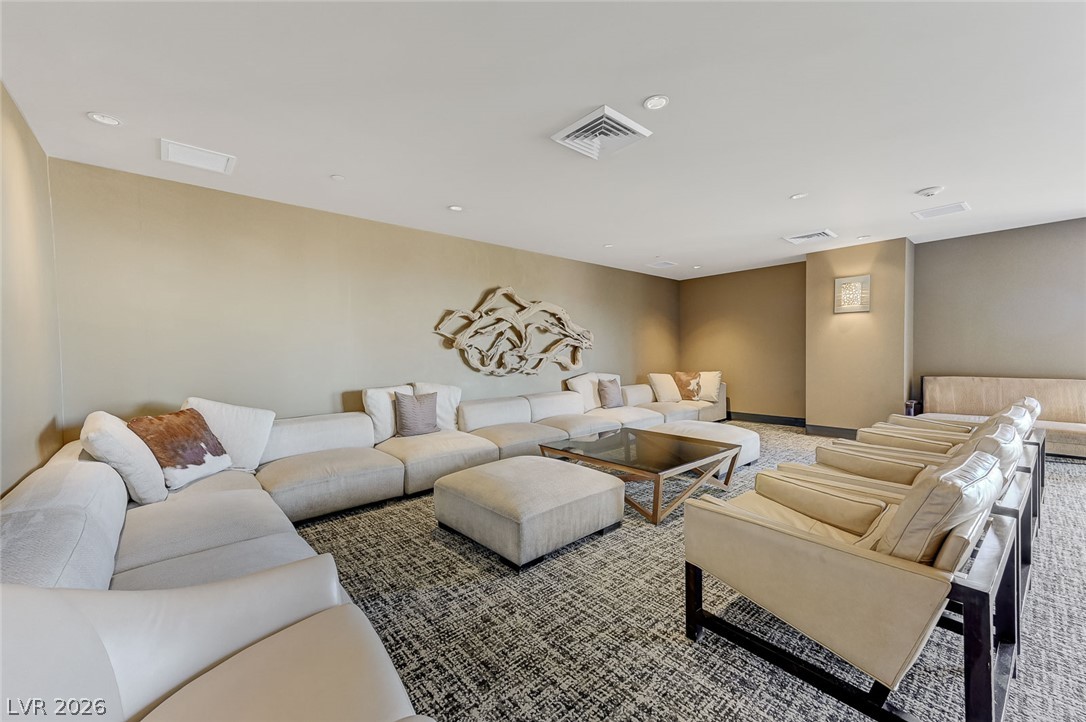
Furnished lounge with cream sectional seating, armchairs, and a glass coffee table.
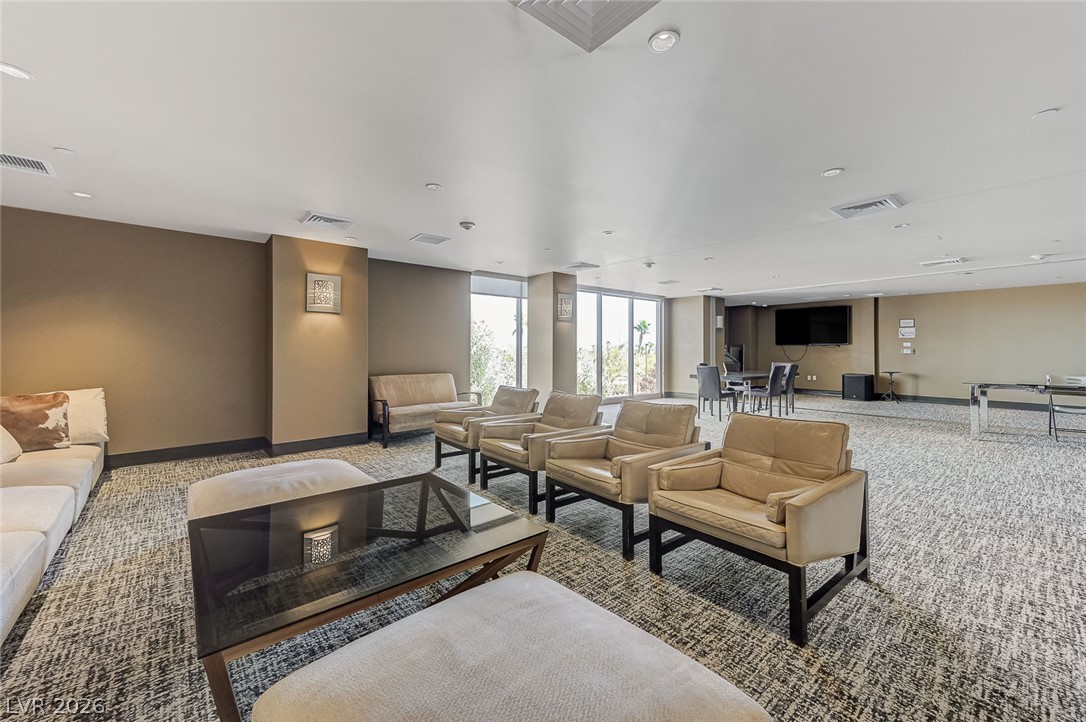
Furnished community lounge with tan seating, a glass coffee table, and floor-to-ceiling windows.
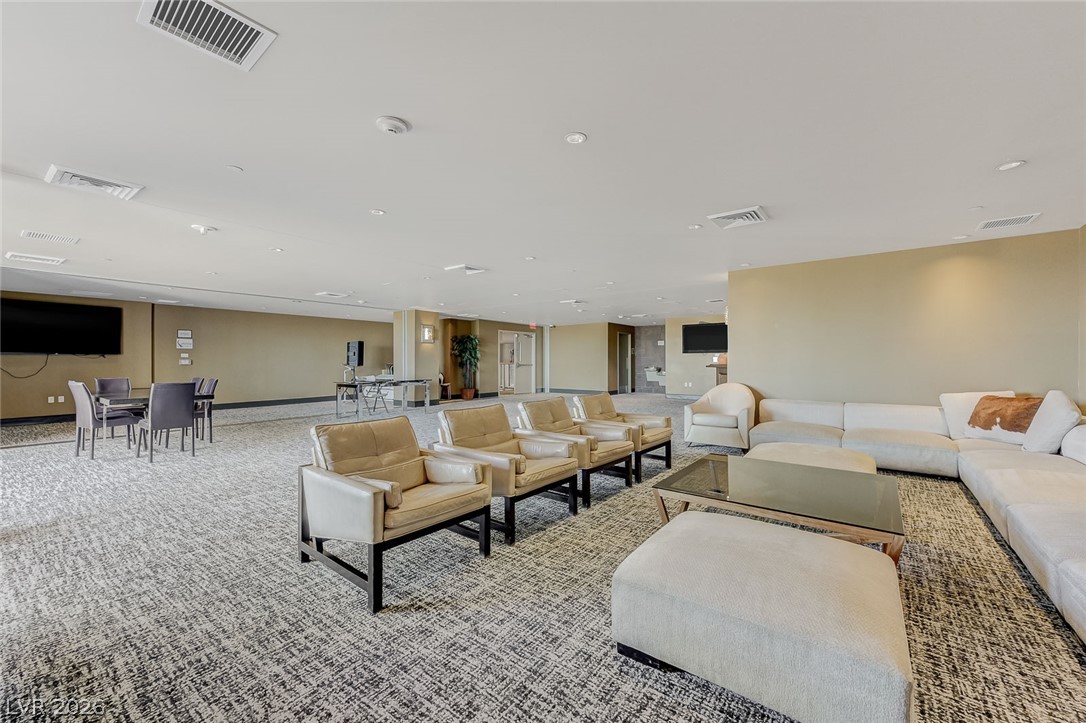
Furnished communal lounge with rows of armchairs, a sectional sofa, and a dining table.
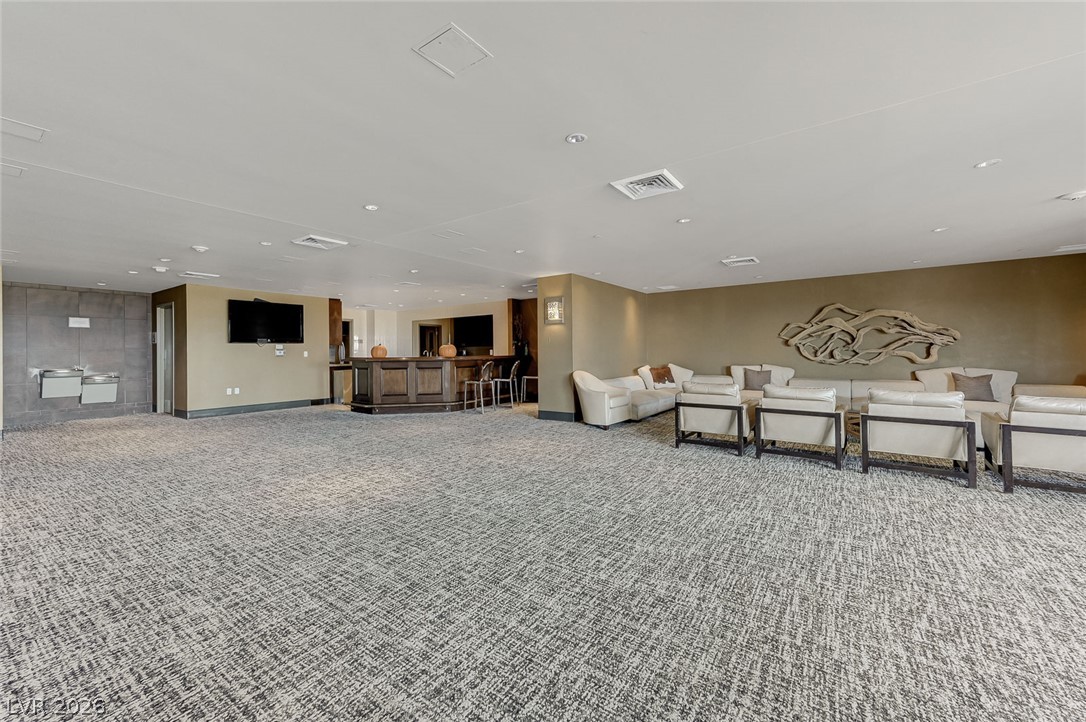
Furnished lounge with a bar, white seating, and abstract wall art.
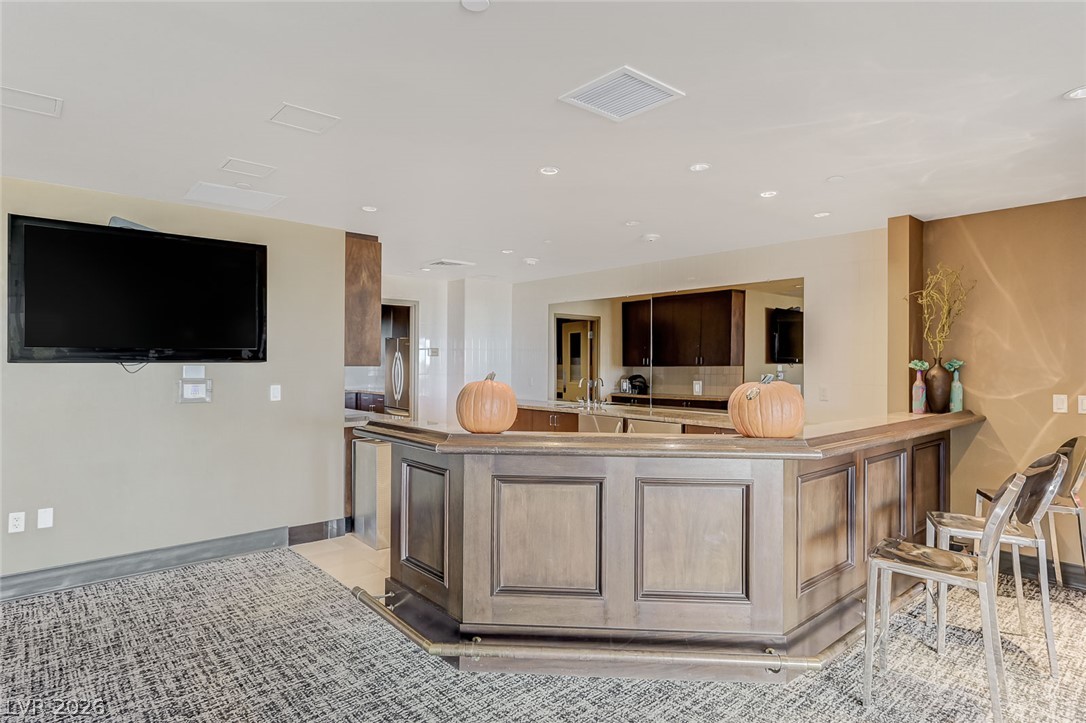
Kitchen with a large paneled island, bar seating, and two decorative pumpkins.
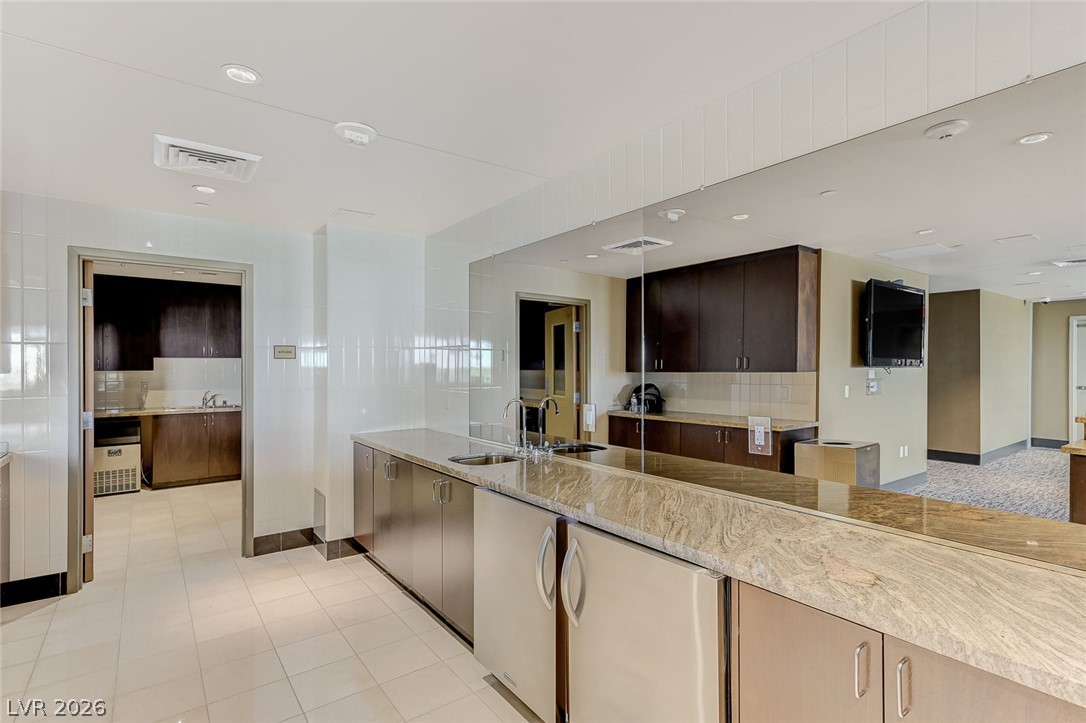
Kitchen with a long stone counter, stainless appliances, dark wood cabinetry, and a mirrored wall.
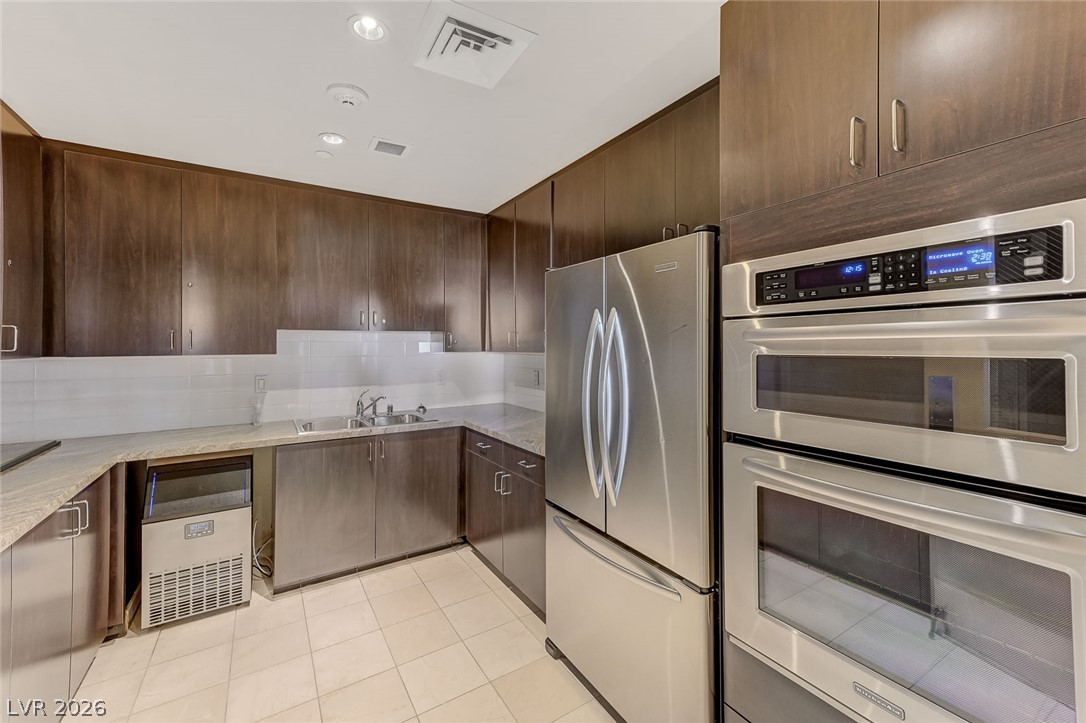
Kitchen with dark wood cabinets, stainless steel appliances, and a built-in beverage refrigerator.
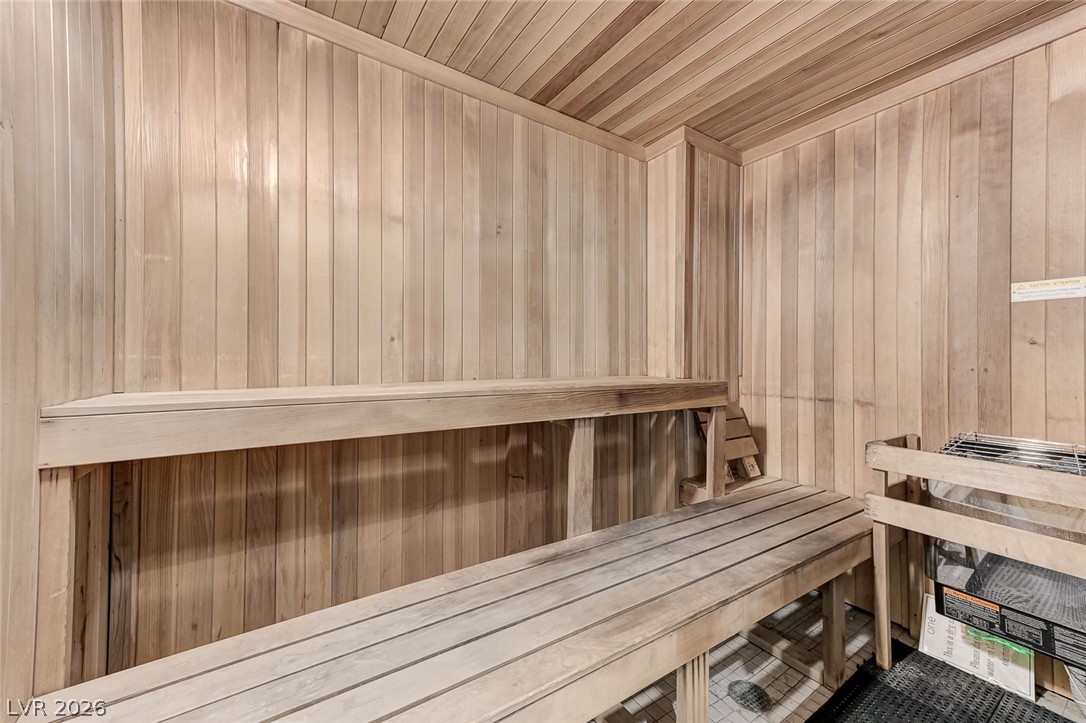
Wood-paneled sauna with tiered benches and a heater.
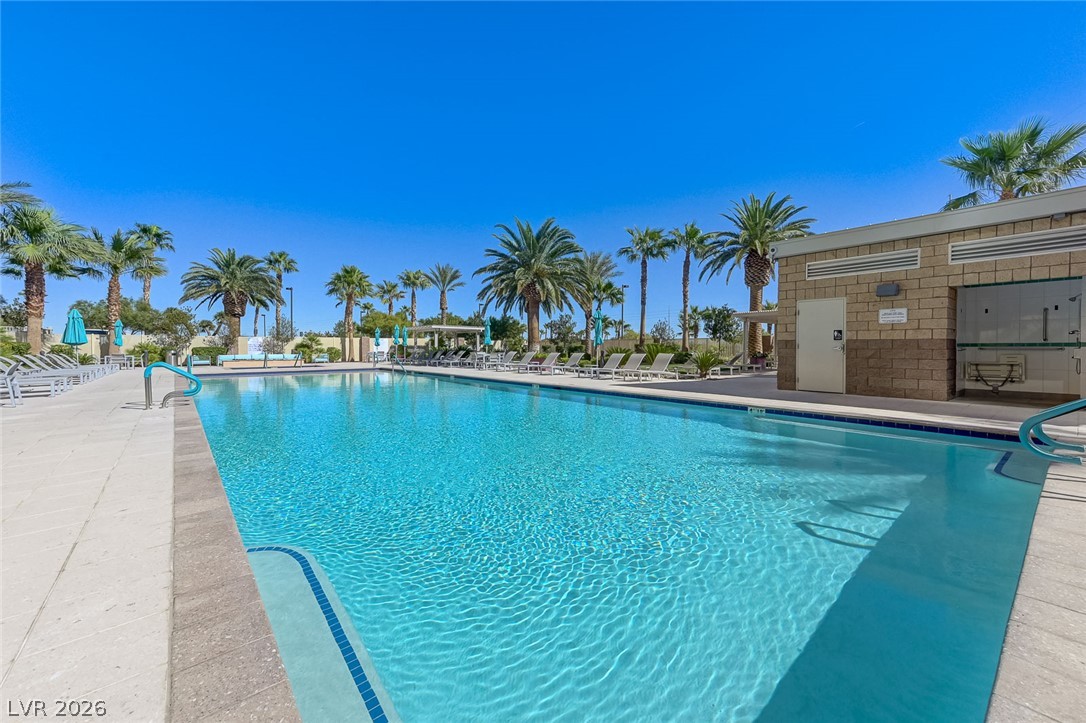
Outdoor swimming pool surrounded by palm trees, lounge chairs, and a poolside building.
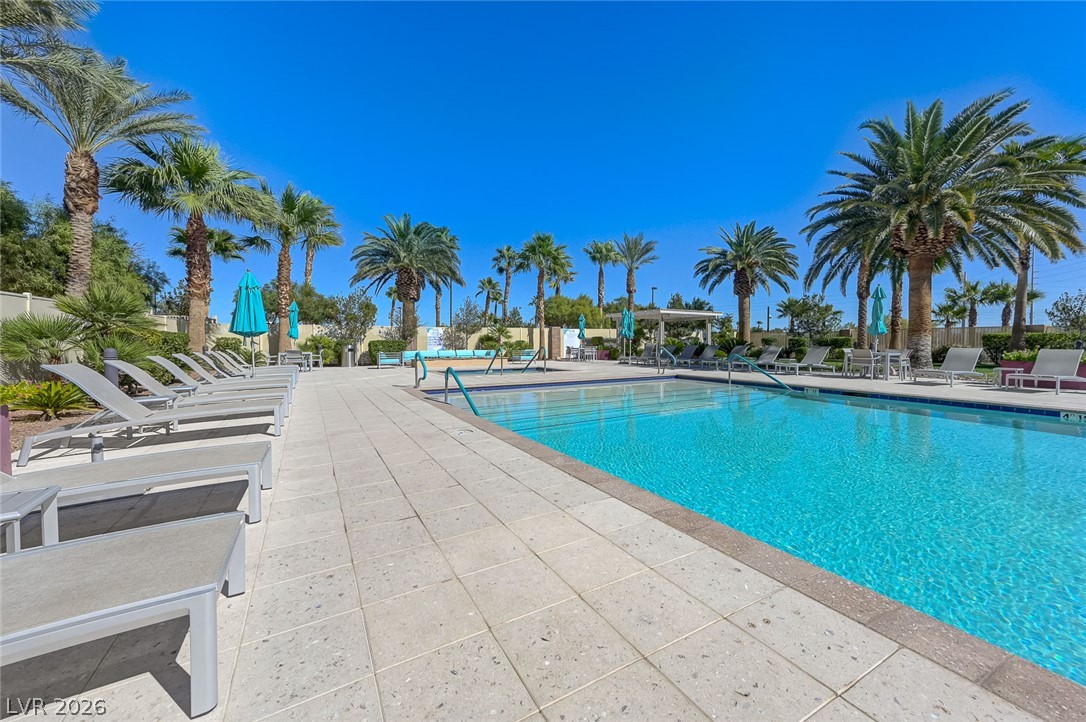
Outdoor swimming pool with palm trees, lounge chairs, and turquoise umbrellas.
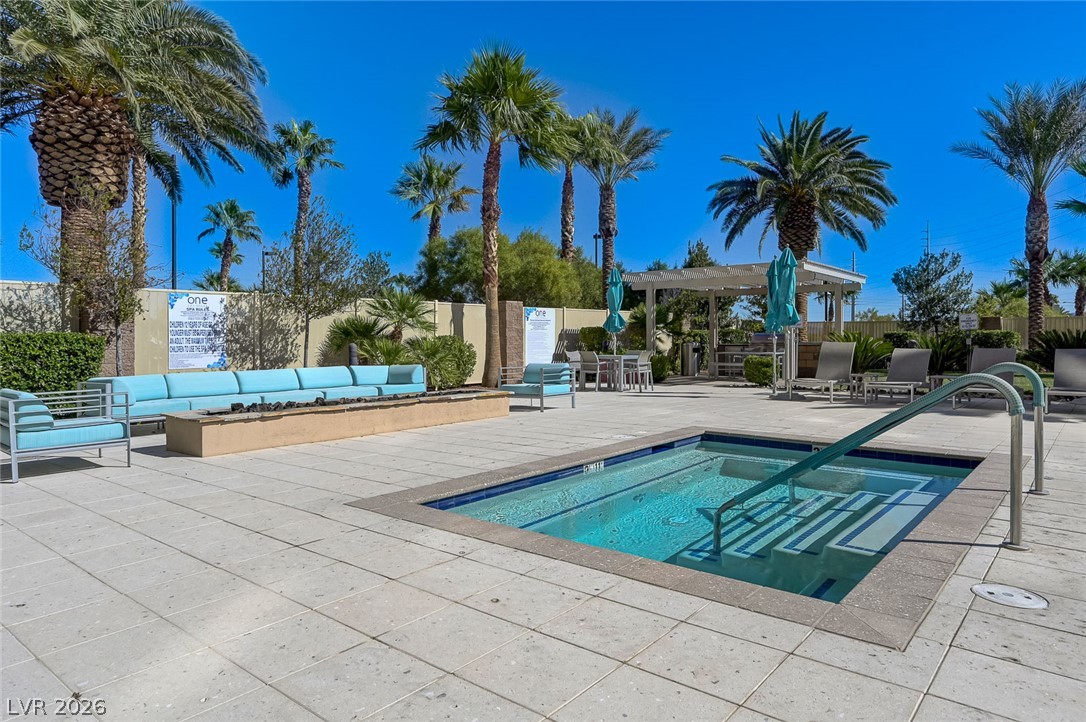
Outdoor pool with submerged steps, turquoise lounge seating, palm trees, and a shaded pergola.
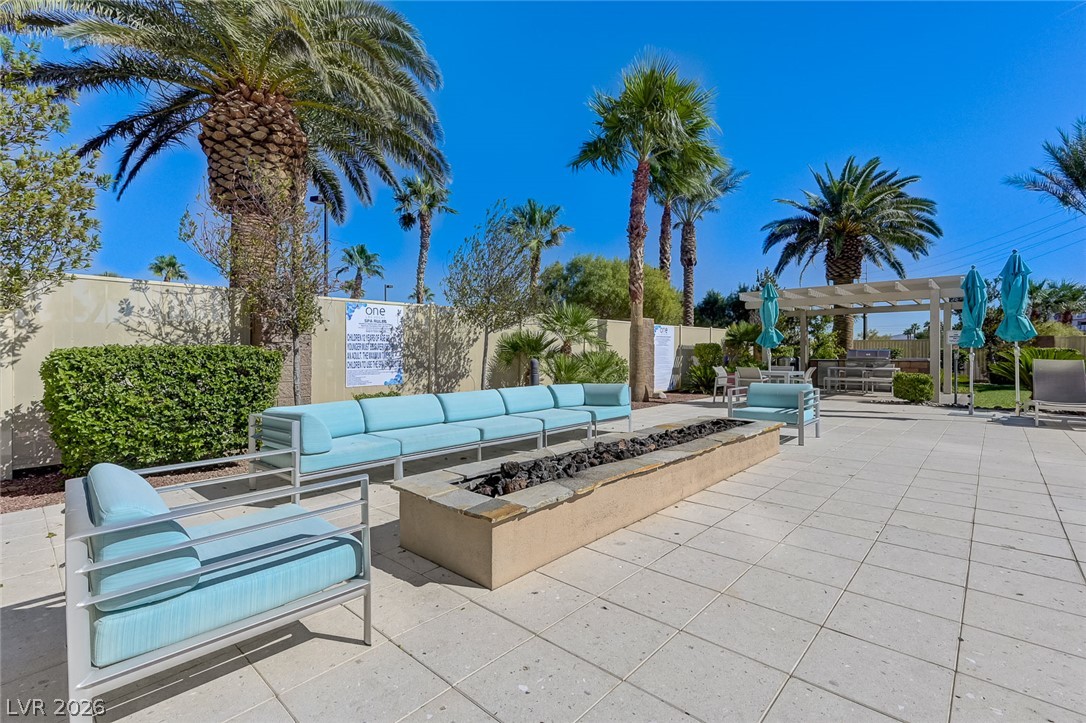
Outdoor patio with turquoise lounge seating, a fire feature, palm trees, and shaded dining area.
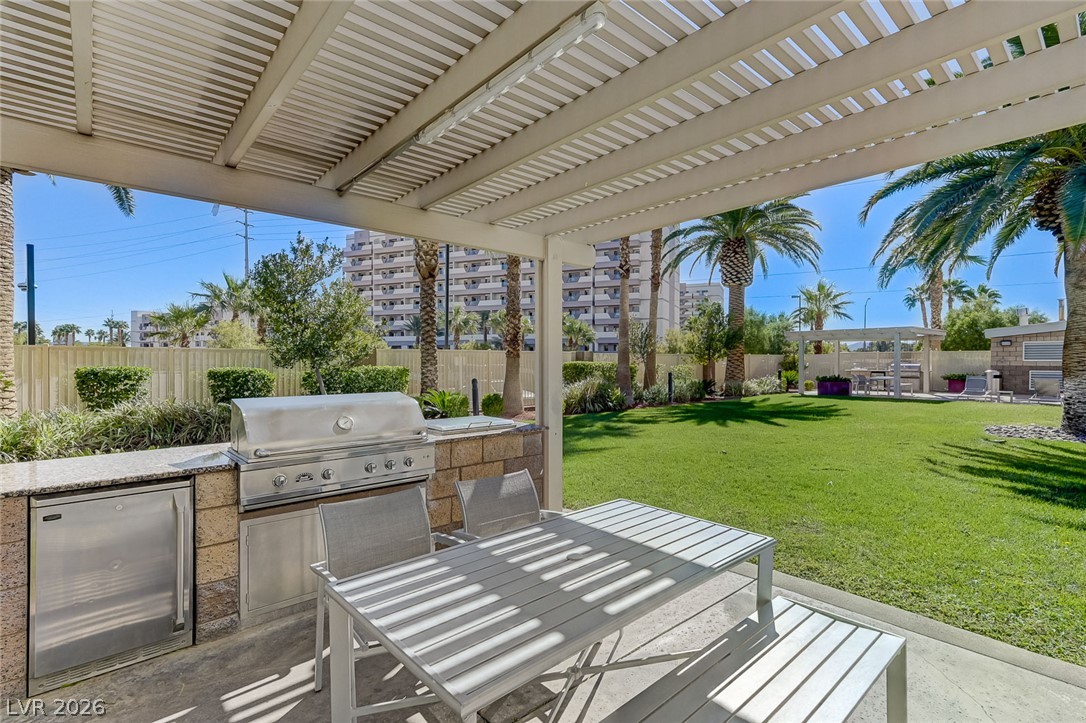
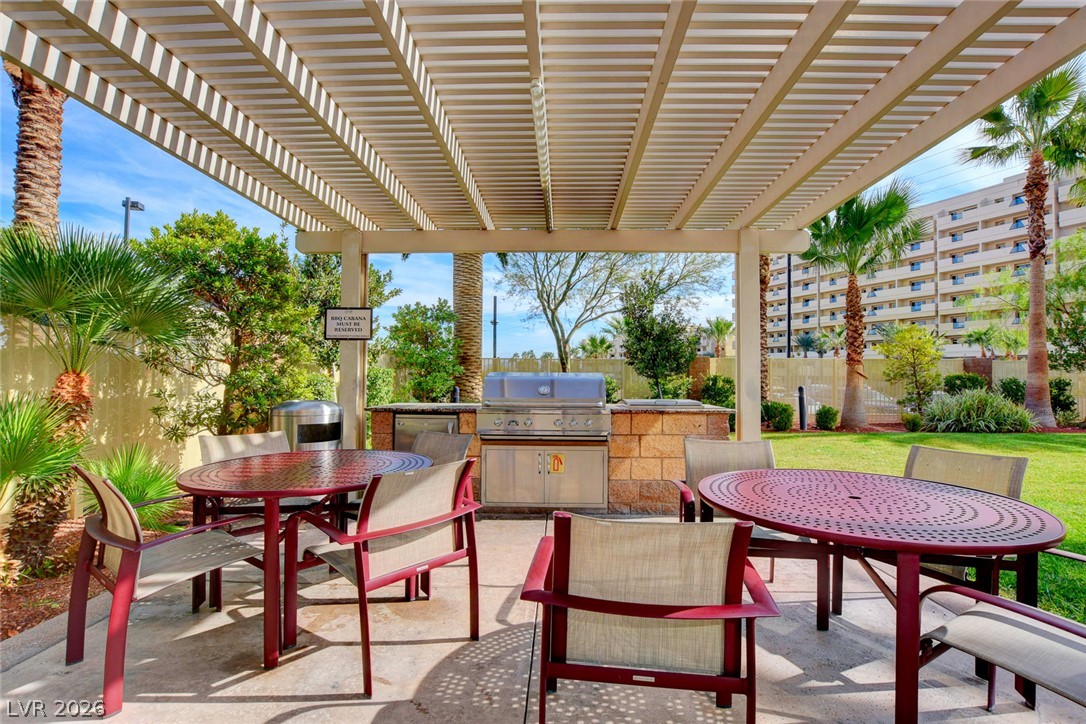
Covered outdoor kitchen and dining area overlooking a palm-lined lawn.
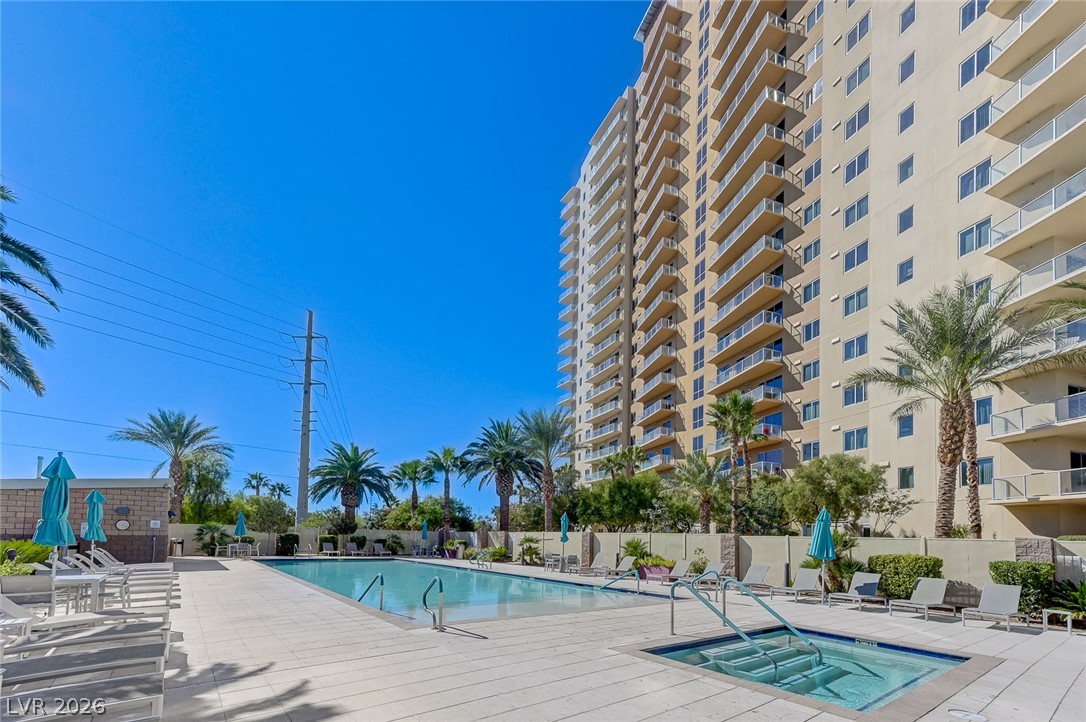
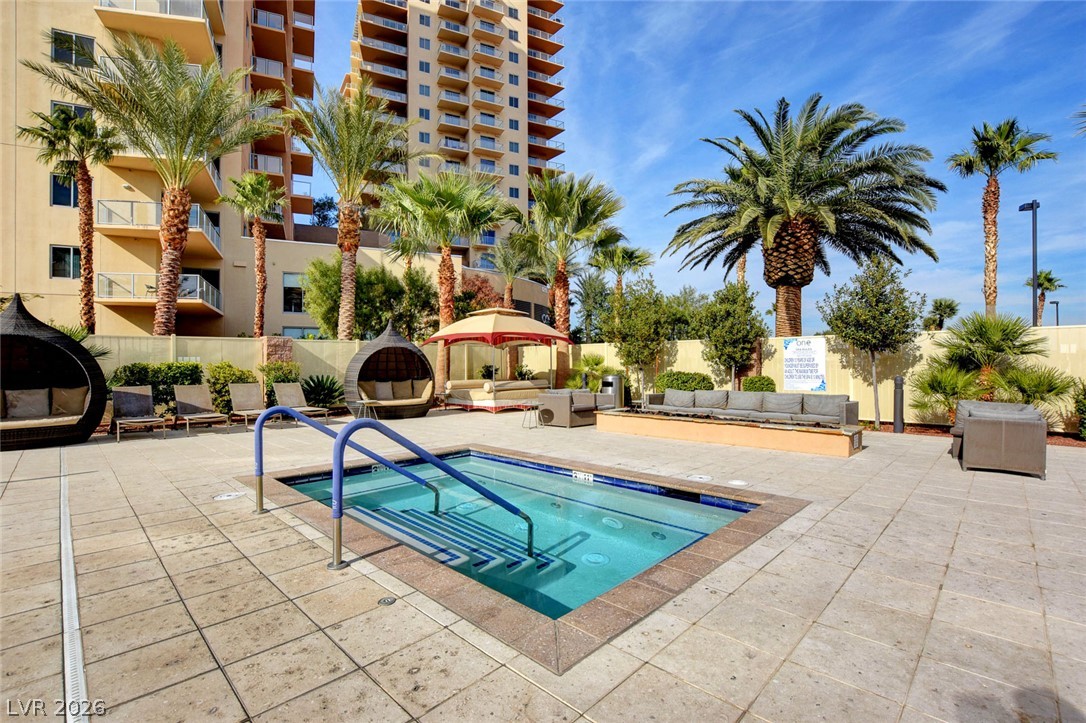
High-rise condominium pool deck with lounge chairs, palm trees, and a raised spa.
Residential pool with palm trees, lounge chairs, and a high-rise condominium building.
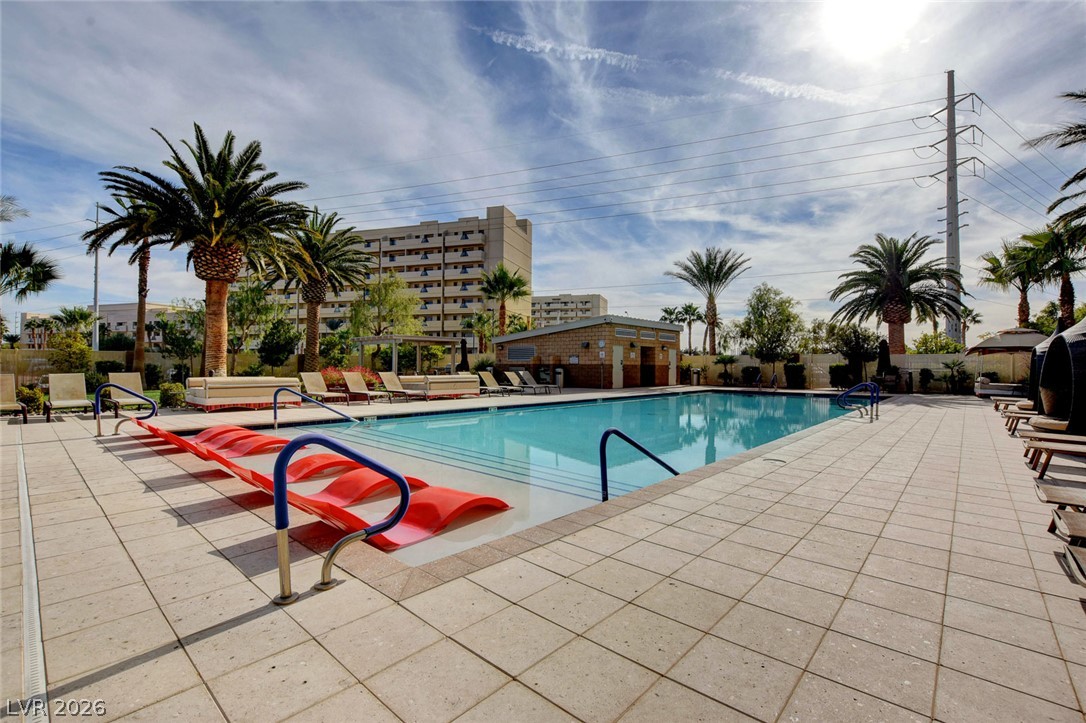
Outdoor swimming pool with red in-water loungers, palm trees, and a condominium building behind it.
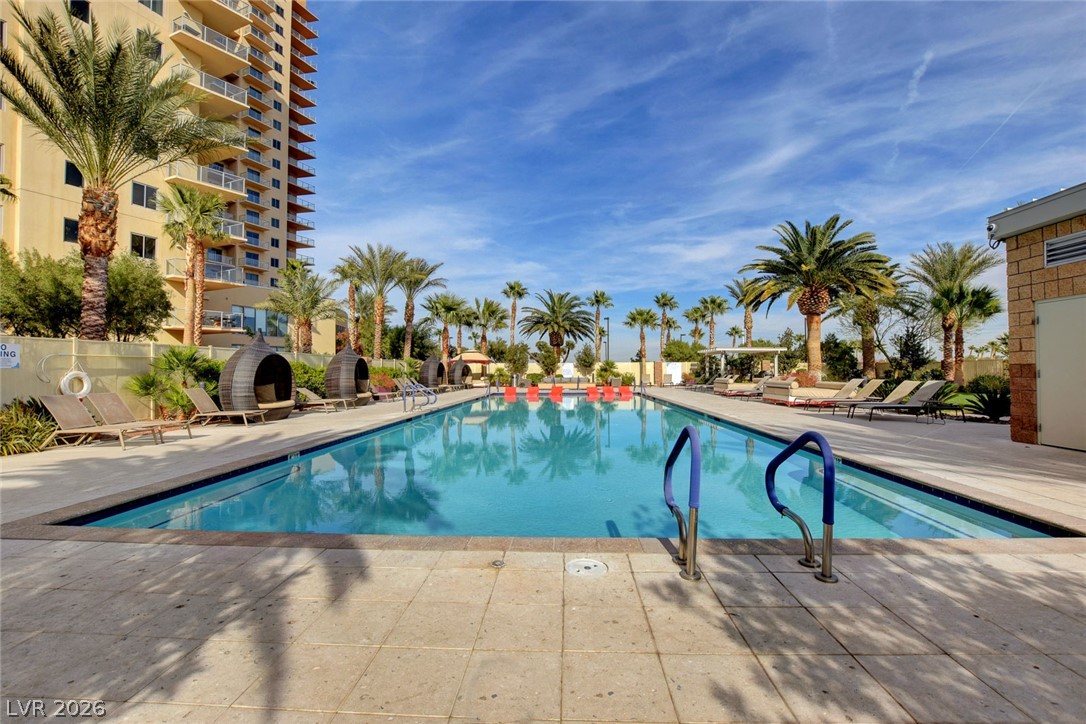
Condo-community pool with palm trees, shaded cabanas, and a tiled sun deck.
Outdoor barbecue patio beneath a pergola, furnished with dining tables and chairs.
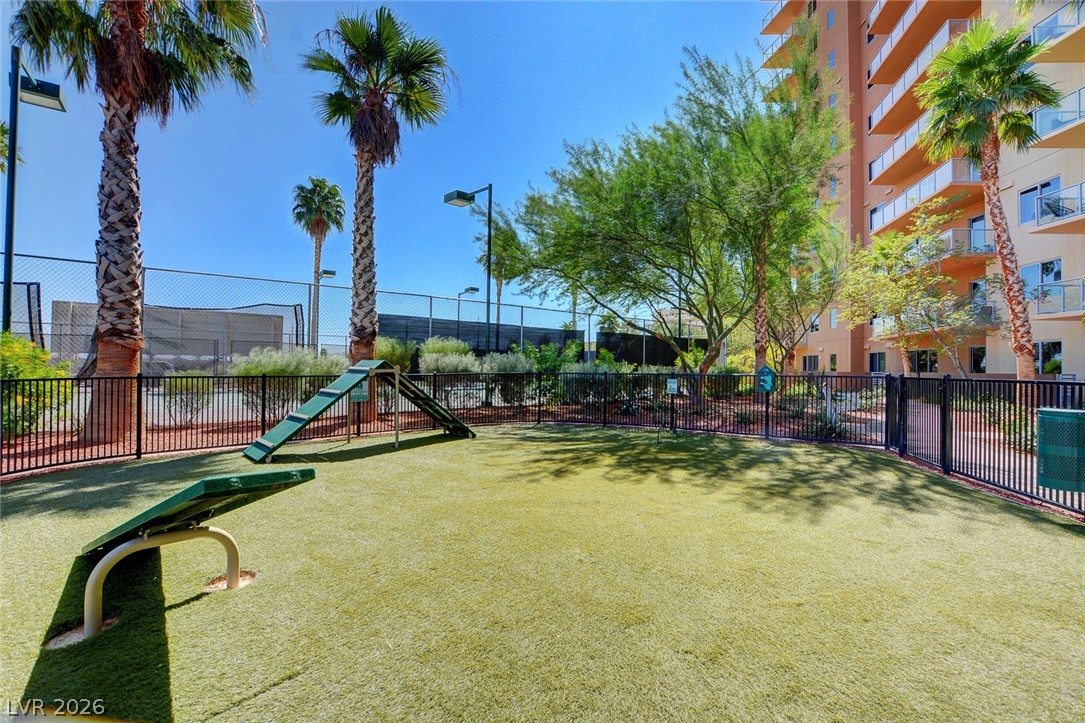
Fenced artificial-turf dog park with agility ramps beside a high-rise building.
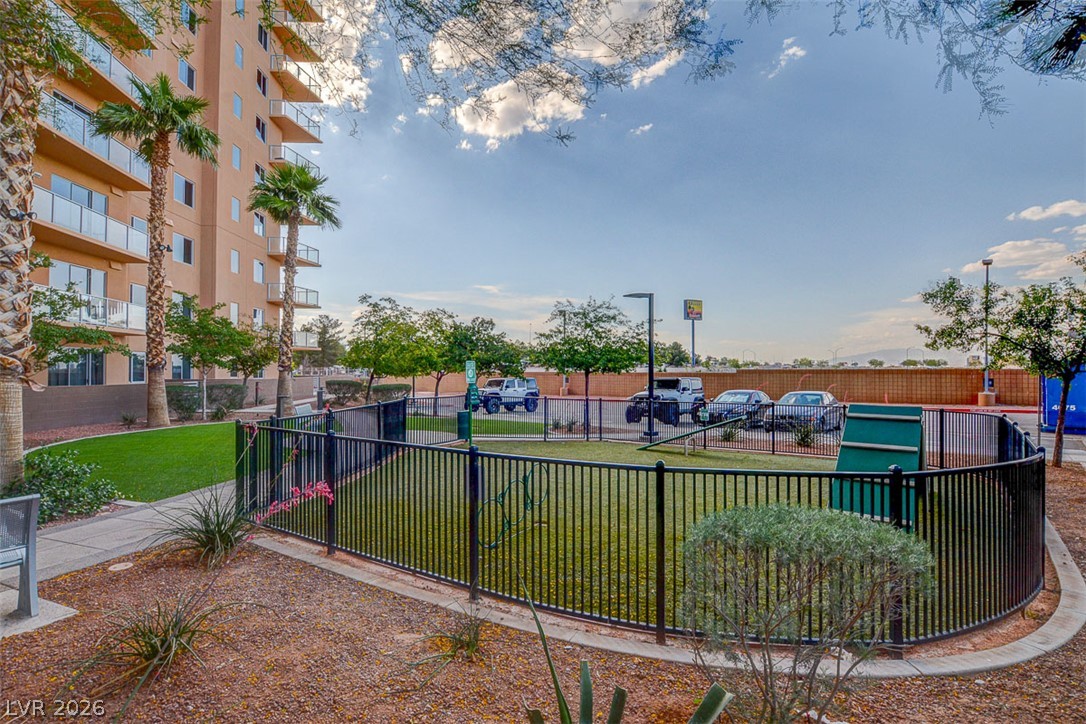
Apartment complex courtyard with a fenced dog run and palm trees.
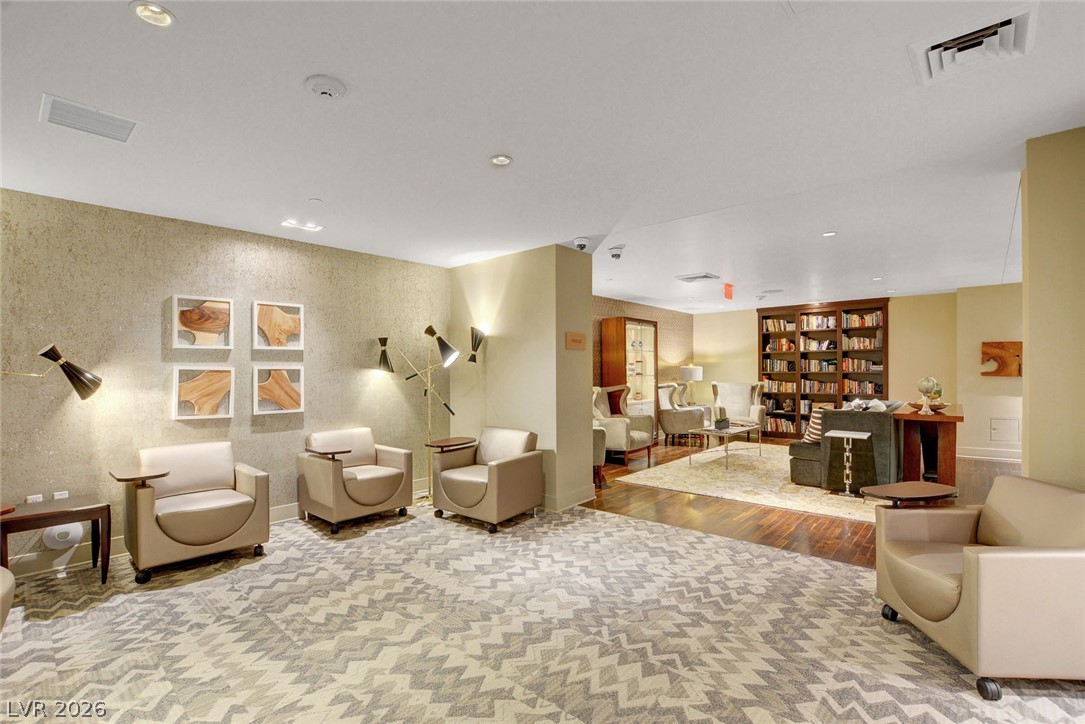
Furnished community lounge with cream armchairs, geometric carpet, and a bookcase in the adjoining seating area.
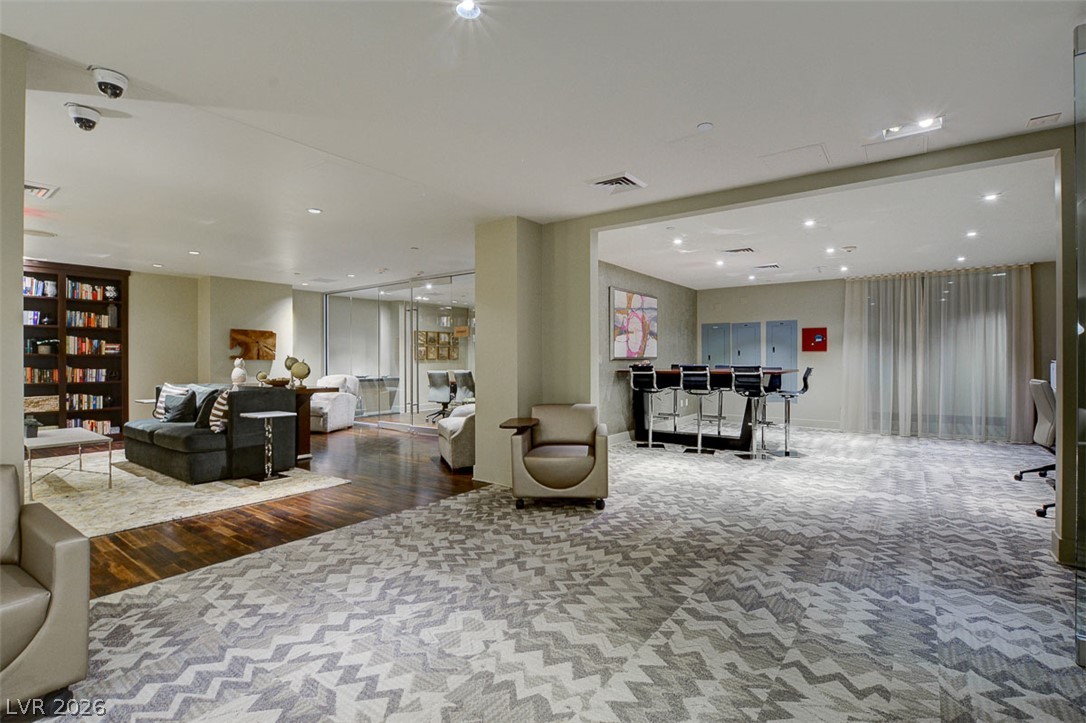
Furnished shared lounge and meeting room with a conference table, bookshelves, and patterned carpet.
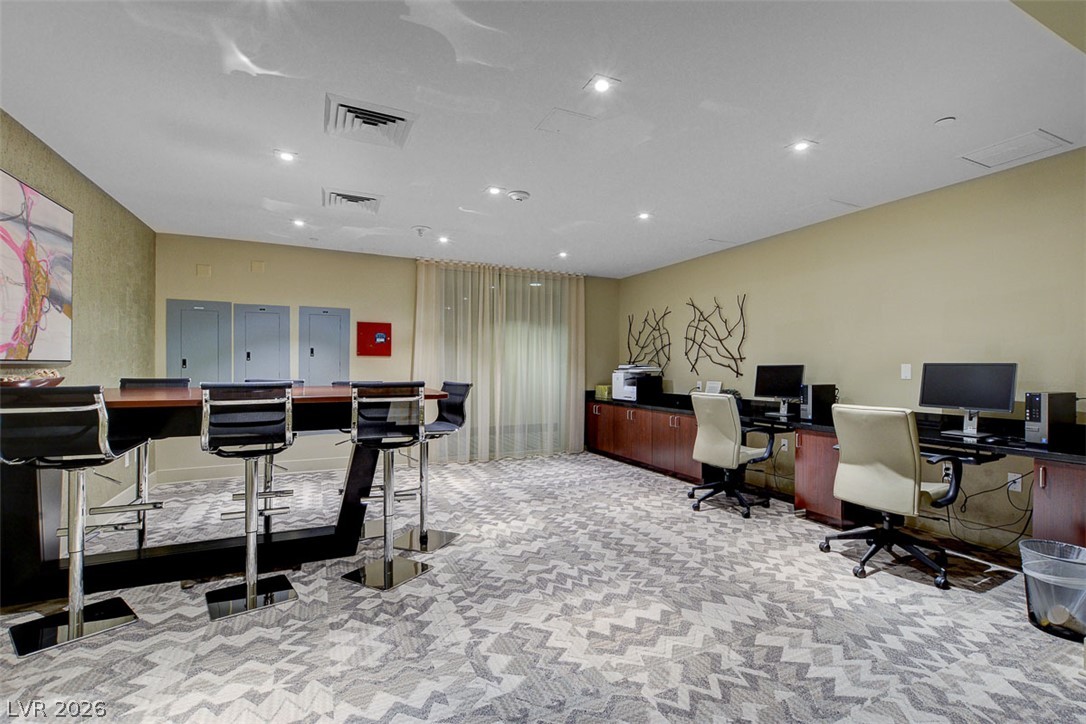
Furnished office with computer workstations, a long counter, and patterned carpet.
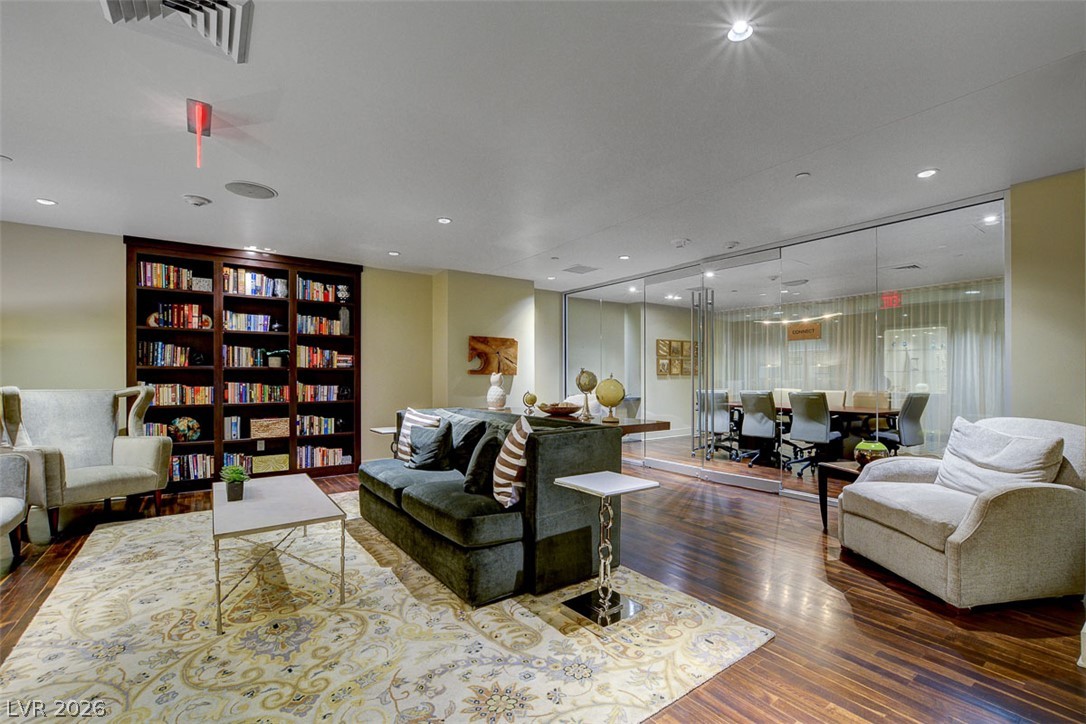
Furnished lounge with a bookcase, patterned rug, and glass-walled meeting room.
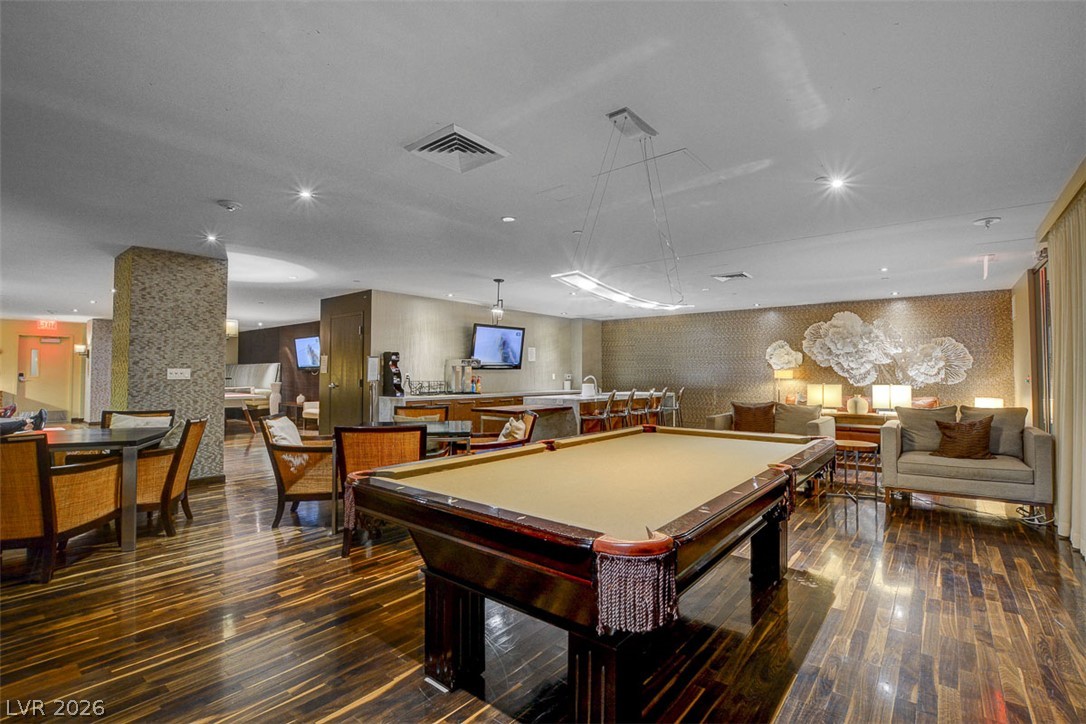
Furnished game room with a billiards table, dining tables, and a lounge seating area.
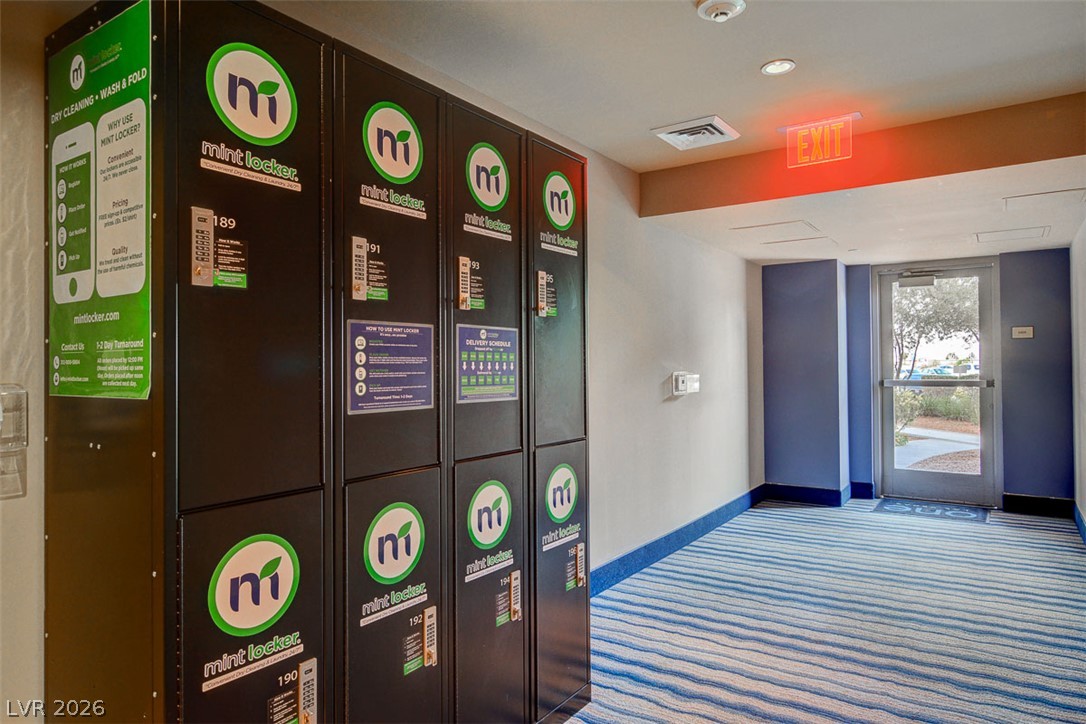
Apartment building hallway with Mint Locker parcel lockers and a glass exit door.
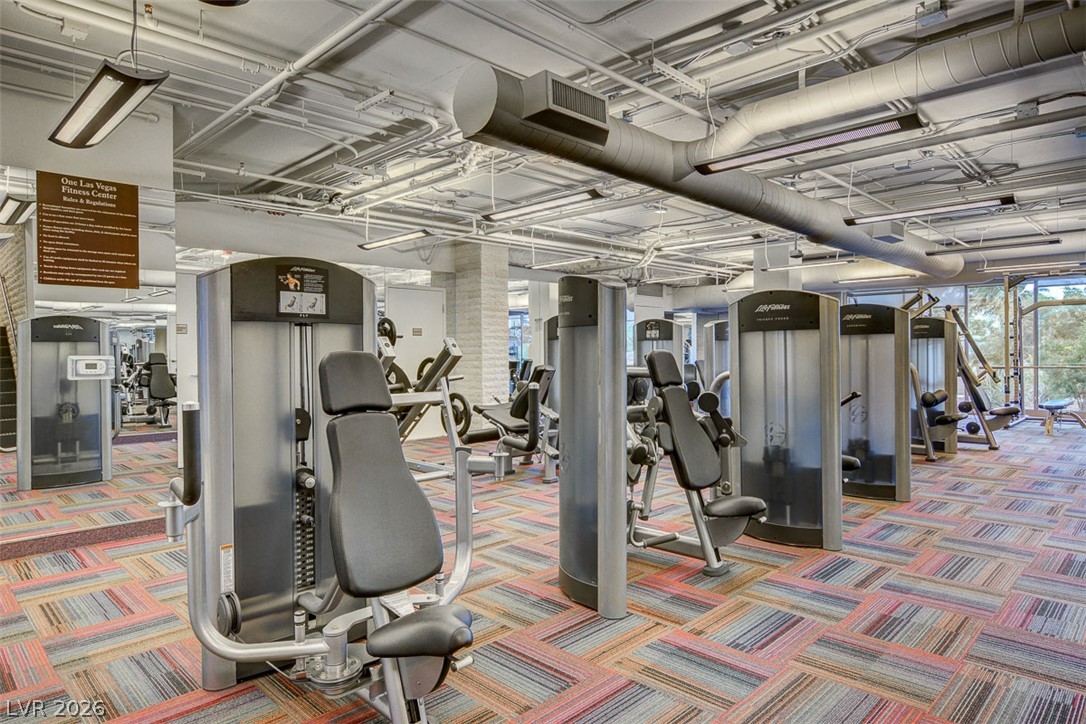
Fitness center with rows of weight machines, patterned carpet, and large windows.
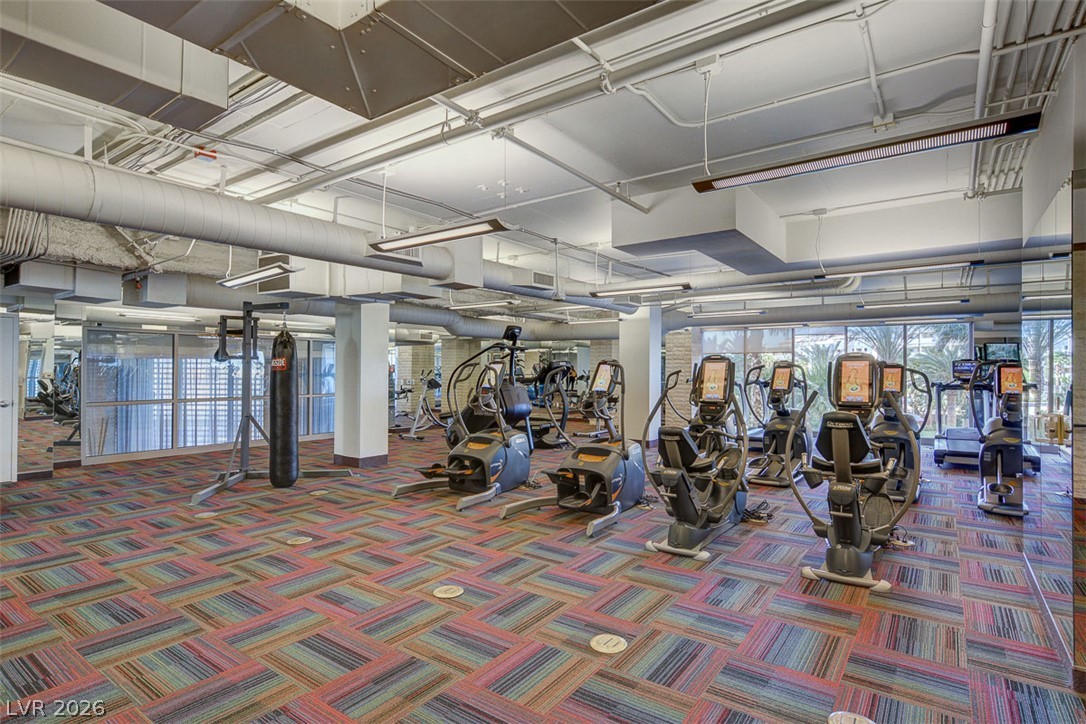
Fitness center with cardio machines, weight equipment, and colorful patterned flooring.
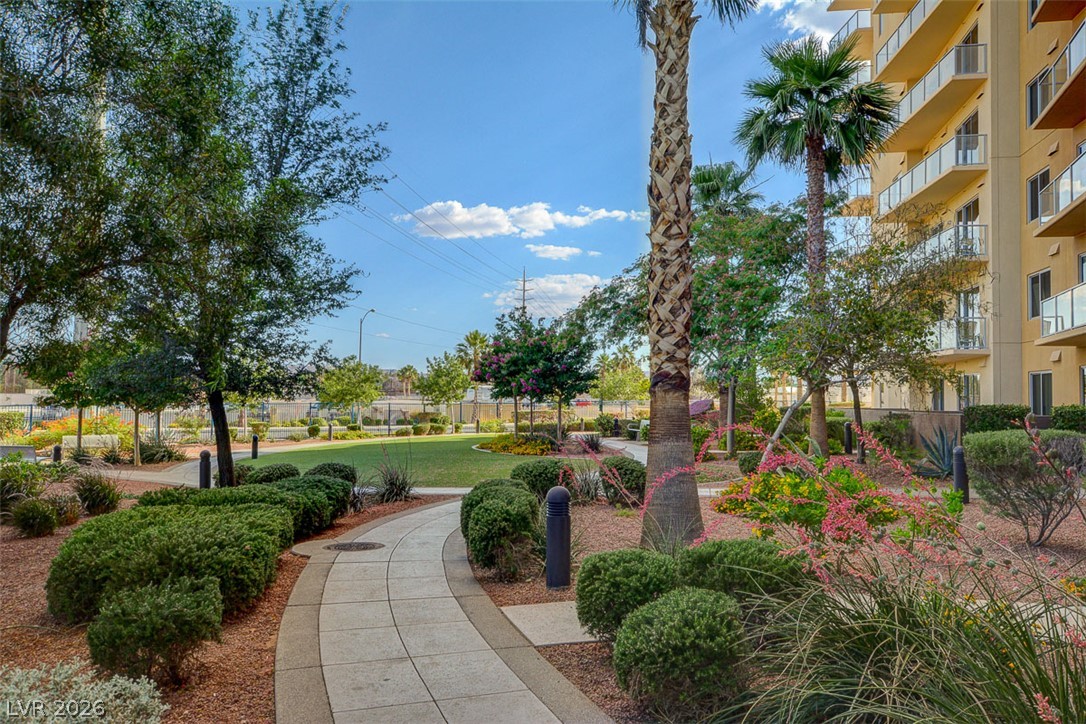
Landscaped courtyard with a curved walkway, flowering shrubs, palm trees, and a multi-story residential building.
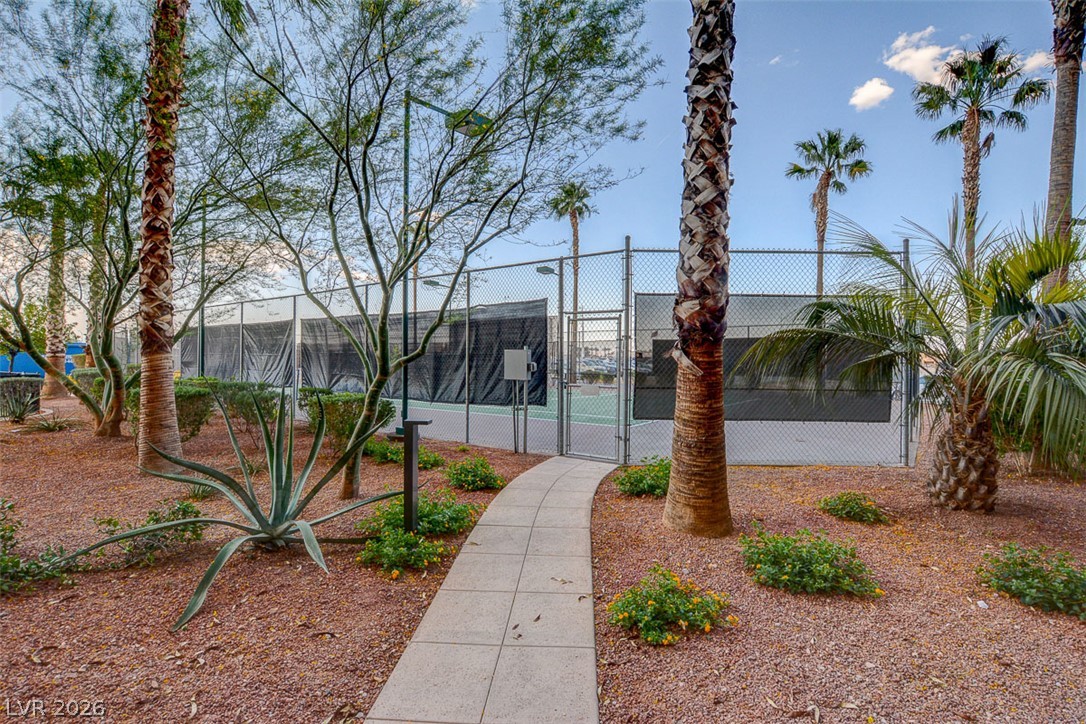
Landscaped path leading to a fenced tennis court, with palm trees and desert plants.
SEE ALL PHOTOS
Kitchen with white cabinetry, stainless steel appliances, and a large marble-look island.
Open kitchen and living area with white cabinetry, wood floors, and large windows.
Open living area with white kitchen, central island, wood-look floors, and ceiling fan.
Open kitchen and living area with a white island, stainless steel appliances, and wood-look flooring.
Bright kitchen with a large white island, white cabinetry, and sliding glass doors to a balcony.
Bright white kitchen with a marble-look island, stainless steel appliances, and wood flooring.
Open kitchen and living area with a large island and sliding glass doors to a balcony.
Open living and dining area with wood flooring, sliding glass doors, and an adjoining white kitchen.
Open kitchen and dining area with white cabinets, stainless appliances, and wood flooring.
Open living area with wood floors, sliding glass doors, and a white kitchen island.
Empty room with light wood flooring and sliding glass doors opening to a balcony.
Vacant room with wood-look flooring, a window, and sliding glass doors to a balcony.
Empty living area with light wood flooring, gray walls, and several open doorways.
Empty bedroom with light wood flooring, a large window, and a modern ceiling light.
Empty room with wood-look flooring, ceiling fan, and sliding glass doors to a balcony.
Vacant living room with wood-look floors, ceiling fan, and sliding glass doors to a balcony.
Empty room with wood-look flooring, a ceiling fan, and open doors to adjoining spaces.
Empty bedroom with wood-look flooring, ceiling fan, and open doorway to an ensuite bathroom.
Closet with gray shelving, a wire basket, and an overhead clothes rack.
Bathroom with a white double-sink vanity, large mirror, and gray-tiled tub surround.
Bathroom with a built-in tub beside a glass-enclosed walk-in shower.
Bathroom with a white double vanity and bathtub beneath a large gray tile surround.
Laundry room with a washer and dryer beneath white wire shelving, beside a louvered closet door.
Bathroom with white vanity, marble-look countertop, framed mirror, and toilet.
Empty bedroom with wood-look flooring, a ceiling fan, and a wide window.
Empty room with light wood flooring, a ceiling fan, and double closet doors.
Empty bedroom with wood-look flooring, closet doors, and a ceiling fan.
Bathroom with a white vanity, oval mirror, toilet, and bathtub with blue tile.
Bathroom vanity with a round mirror, white stone countertop, and black fixtures.
Condo balcony with glass railing overlooking an open lot and distant mountains.
Las Vegas skyline and surrounding mountains beyond a desert roadside.
Balcony with glass railing overlooking a desert lot, distant city lights, and mountains at dusk.
Las Vegas skyline at dusk, with illuminated buildings and mountains in the distance.
Las Vegas skyline at dusk, with Mandalay Bay, MGM, and the illuminated STRAT tower.
Las Vegas Strip hotels illuminated at dusk beneath the mountains, with highway light trails in the foreground.
Las Vegas Strip skyline at dusk, with the Strat tower and mountains in the background.
Two high-rise residential towers framed by palm trees and a landscaped circular driveway.
One community entrance sign with palm trees and desert landscaping.
Condominium lobby with a reception desk, sculptural chandelier, and lounge seating.
Furnished high-rise lounge with floor-to-ceiling windows, a blue rug, and modern seating.
Building hallway with glossy tile floors and a large blue ocean-wave mural.
Home theater with rows of black leather recliners facing a projection screen.
Massage treatment room with a padded table, wall-mounted art, and a folding chair.
Furnished community lounge with seating, a dining table, and floor-to-ceiling windows.
Furnished lounge with cream sectional seating, armchairs, and a glass coffee table.
Furnished community lounge with tan seating, a glass coffee table, and floor-to-ceiling windows.
Furnished communal lounge with rows of armchairs, a sectional sofa, and a dining table.
Furnished lounge with a bar, white seating, and abstract wall art.
Kitchen with a large paneled island, bar seating, and two decorative pumpkins.
Kitchen with a long stone counter, stainless appliances, dark wood cabinetry, and a mirrored wall.
Kitchen with dark wood cabinets, stainless steel appliances, and a built-in beverage refrigerator.
Wood-paneled sauna with tiered benches and a heater.
Outdoor swimming pool surrounded by palm trees, lounge chairs, and a poolside building.
Outdoor swimming pool with palm trees, lounge chairs, and turquoise umbrellas.
Outdoor pool with submerged steps, turquoise lounge seating, palm trees, and a shaded pergola.
Outdoor patio with turquoise lounge seating, a fire feature, palm trees, and shaded dining area.
Covered outdoor kitchen and dining area overlooking a palm-lined lawn.
High-rise condominium pool deck with lounge chairs, palm trees, and a raised spa.
Residential pool with palm trees, lounge chairs, and a high-rise condominium building.
Outdoor swimming pool with red in-water loungers, palm trees, and a condominium building behind it.
Condo-community pool with palm trees, shaded cabanas, and a tiled sun deck.
Outdoor barbecue patio beneath a pergola, furnished with dining tables and chairs.
Fenced artificial-turf dog park with agility ramps beside a high-rise building.
Apartment complex courtyard with a fenced dog run and palm trees.
Furnished community lounge with cream armchairs, geometric carpet, and a bookcase in the adjoining seating area.
Furnished shared lounge and meeting room with a conference table, bookshelves, and patterned carpet.
Furnished office with computer workstations, a long counter, and patterned carpet.
Furnished lounge with a bookcase, patterned rug, and glass-walled meeting room.
Furnished game room with a billiards table, dining tables, and a lounge seating area.
Apartment building hallway with Mint Locker parcel lockers and a glass exit door.
Fitness center with rows of weight machines, patterned carpet, and large windows.
Fitness center with cardio machines, weight equipment, and colorful patterned flooring.
Landscaped courtyard with a curved walkway, flowering shrubs, palm trees, and a multi-story residential building.
Landscaped path leading to a fenced tennis court, with palm trees and desert plants.
For Sale

8255 Las Vegas Boulevard 201

8255 Las Vegas Boulevard 201, Las Vegas, NV 89123

$425,000
Elevate your lifestyle in this beautifully remodeled 2-bedroom + den, 3-bath luxury residence showcasing breathtaking views of the Las Vegas Strip, valley, and surrounding mountains. Designed for effortless living and entertaining, this exceptional home features an open-concept floor plan, luxury vinyl plank flooring, and walls of glass that fill the space with natural light. The chef-inspired kitchen is the heart of the home, offering custom cabinetry, stunning quartz countertops, stainless steel appliances, a large pantry, and a huge island perfect for gathering. The spacious primary suite is a private retreat with its own balcony, custom built-in closets, and a spa-inspired bath with a walk-in shower. A generous secondary suite with an en-suite bath and oversized custom closet provides exceptional comfort for guests or family. The expansive great room opens through two oversized sliding glass doors to a large balcony, creating seamless indoor-outdoor living with spectacular panoramic views. Enjoy the convenience of assigned parking with easy building access and a storage unit. Resort-style amenities include 24/7 concierge and security, a two-story fitness center, pool, spa, dog parks, and more. Located just minutes from the iconic Las Vegas Strip, you'll enjoy quick access to world-class dining, luxury shopping, championship golf, and unforgettable entertainment. Nearby Harry Reid International Airport makes travel effortless, while Allegiant Stadium and T-Mobile Arena place professional football, hockey, major concerts, and premier events just moments away. Whether you're searching for a full-time residence, an elegant second home, or the ultimate lock-and-leave retreat, this exceptional condo delivers luxury, convenience, and the vibrant energy of Las Vegas at your doorstep. Motivated seller--bring your offer!

2
beds

3
baths

1,573 Sq.Ft. LIVING AREA

Steve Gonzalez

Steve Gonzalez

Features & Amenities

Interior

  • total bedrooms2
  • Total bathrooms3
  • full bathrooms2
  • half bathroom1
  • Laundry room Electric Dryer Hookup, Laundry Closet
  • APPLIANCES Dryer, Dishwasher, Electric Range, Disposal, Microwave, Refrigerator, Washer
  • other interior Features Ceiling Fan(s), Window Treatments

Area & Lot

  • Status For Sale
  • Living Area1,573 Sq.Ft.
  • Total Area1,573 Sq.Ft.
  • MLS® ID2798587
  • TypeCondo
  • YEAR BUILT2008
  • NeighborhoodONE Las Vegas
  • Architecture StylesHigh Rise
  • View DescriptionCity, Mountain(s), Strip View
  • Elementary SchoolHill, Charlotte,Hill, Charlotte
  • Middle SchoolSchofield Jack Lund
  • High SchoolSilverado

Exterior

  • utilitiesCable Available, Electricity Available
  • PoolCommunity
  • parkingAssigned, Covered
  • HEAT TYPECentral, Electric
  • AIR CONDITIONINGElectric, 1 Unit
  • HOA AmenitiesBusiness Center, Dog Park, Fitness Center, Barbecue, Pool, Spa/Hot Tub, Tennis Court(s), Concierge, Media Room
  • security FeaturesClosed Circuit Camera(s), Floor Access Control
  • other exterior FeaturesFire Pit

Financial

  • Sales Price$425,000
  • Real Estate Tax $3,035/yr
  • HOA $1,185/mo
Open kitchen and living area with white cabinetry, wood floors, and large windows.

Schedule a Showing

I would love to show you this beautiful property. Please select your preferred date and time below. I will be in touch shortly to confirm your appointment.

Schedule a Showing

I would love to show you this beautiful property. Please select your preferred date and time below. I will be in touch shortly to confirm your appointment.

Thank you for your interest in 8255 Las Vegas Boulevard 201, Las Vegas, NV 89123. We are reviewing your request and will be in touch shortly!

Mortgage Calculator

Estimate your monthly mortgage payment, including the principal and interest, property taxes, and HOA. Adjust the values to generate a more accurate rate.

All estimates are provided for informational purposes only. Actual amounts may vary.
$0,000 Your Payment 20 15 65
$0,000 Your Payment
View Virtual Tour

ONE Las Vegas

Explore

Your Partner in Luxury Living

With Steve Gonzalez, you're not just working with a REALTOR®—you're teaming up with someone who understands what it takes to excel at the highest levels. Ready to discover your dream luxury Las Vegas home or condo? Let Steve lead you to success.

Follow Me on Instagram