*
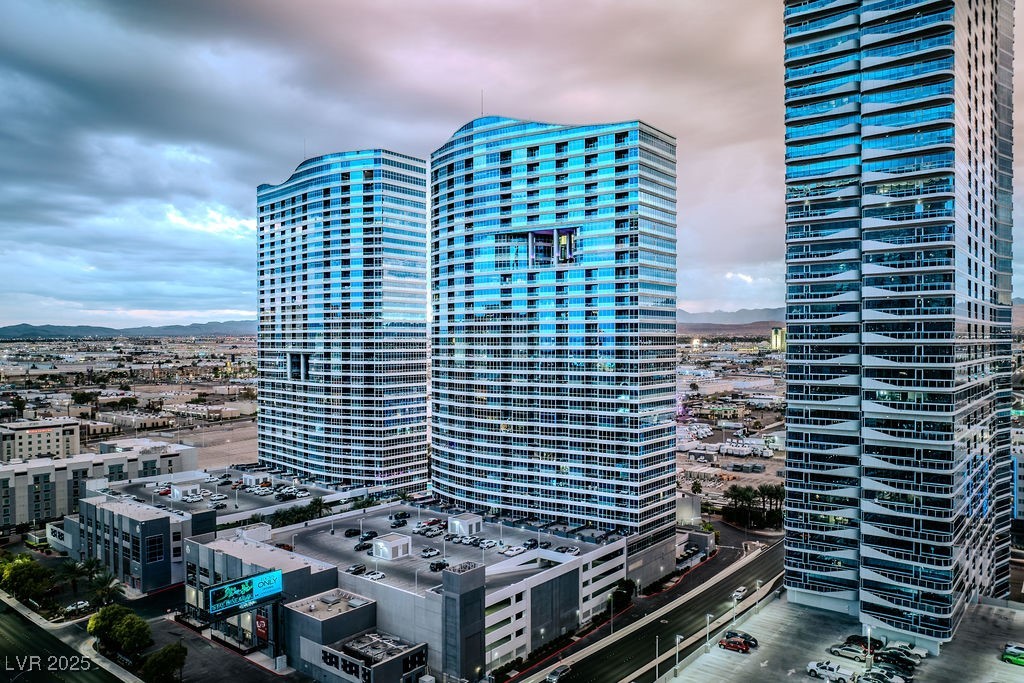
Las Vegas high-rise condominium towers with blue glass facades and distant mountains.
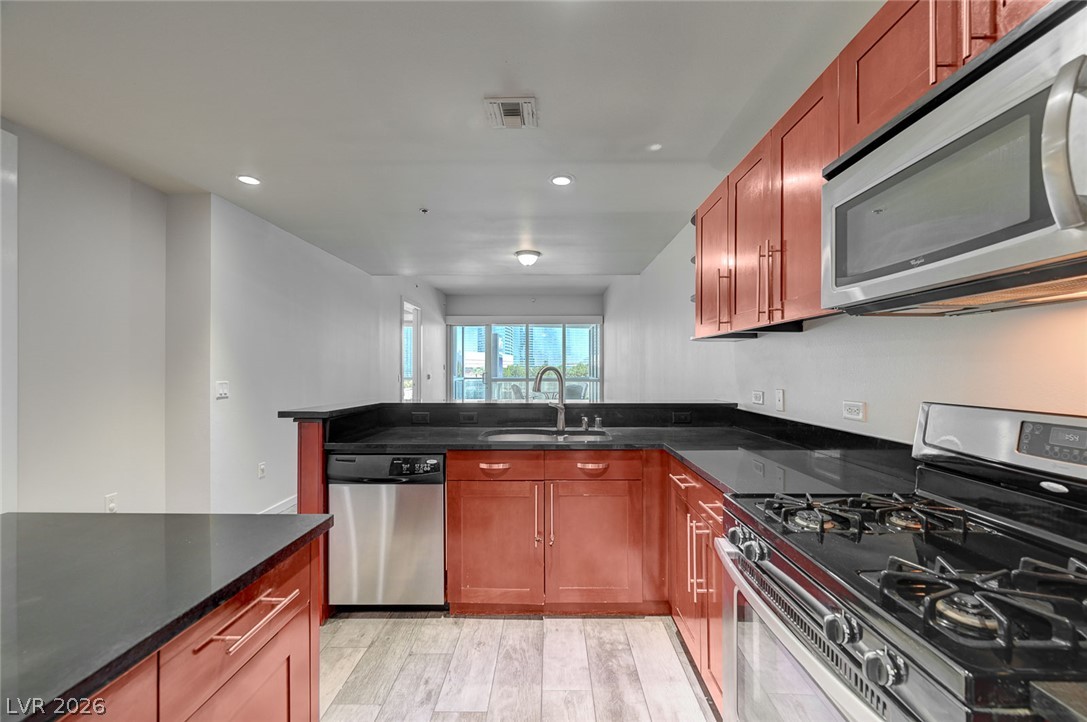
Condo kitchen with reddish wood cabinets, black granite counters, stainless steel appliances, and high-rise views through the windows.
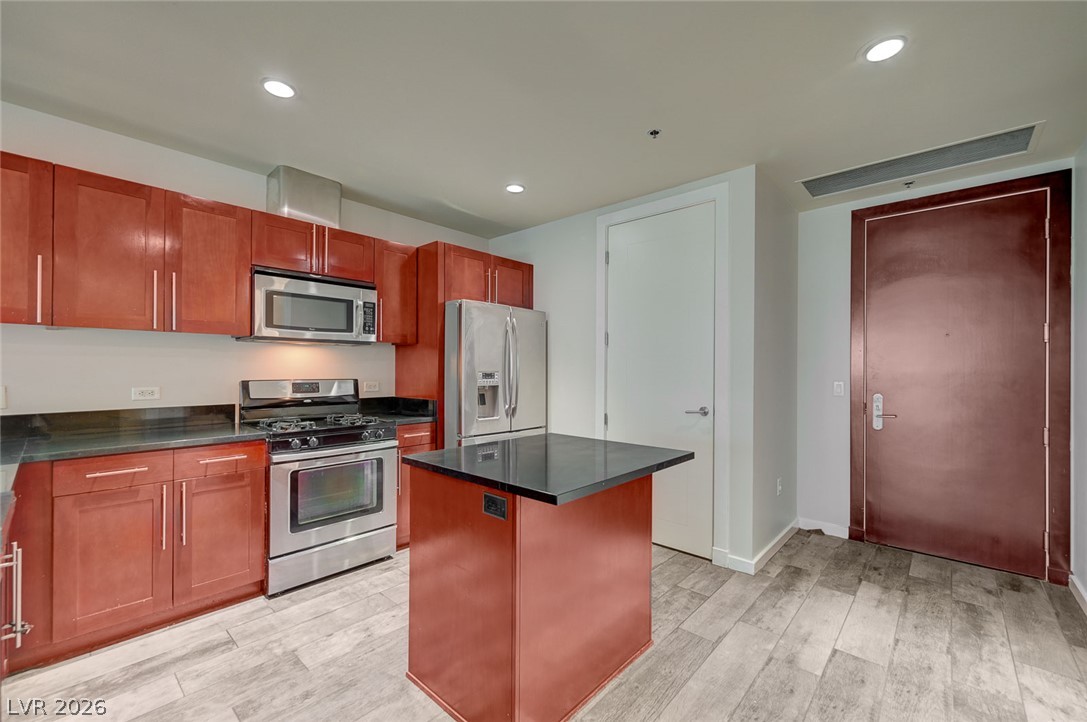
Condo kitchen with reddish cabinets, stainless steel appliances, and a compact island.
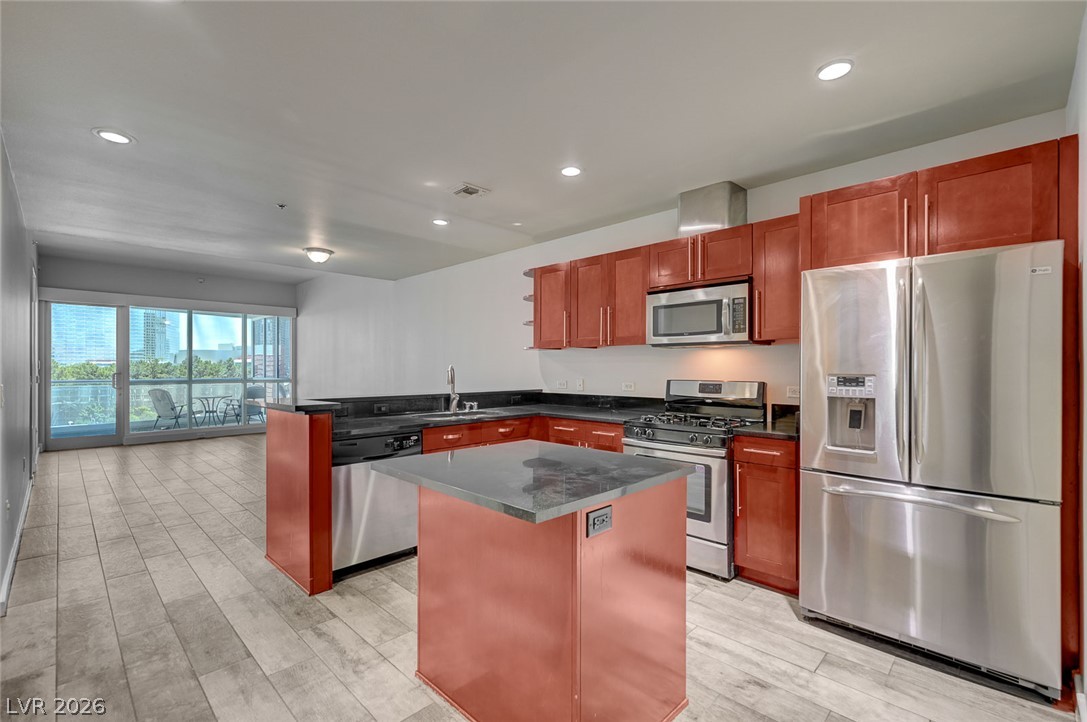
Condominium kitchen with red-toned cabinets, a central island, and balcony doors overlooking the city.
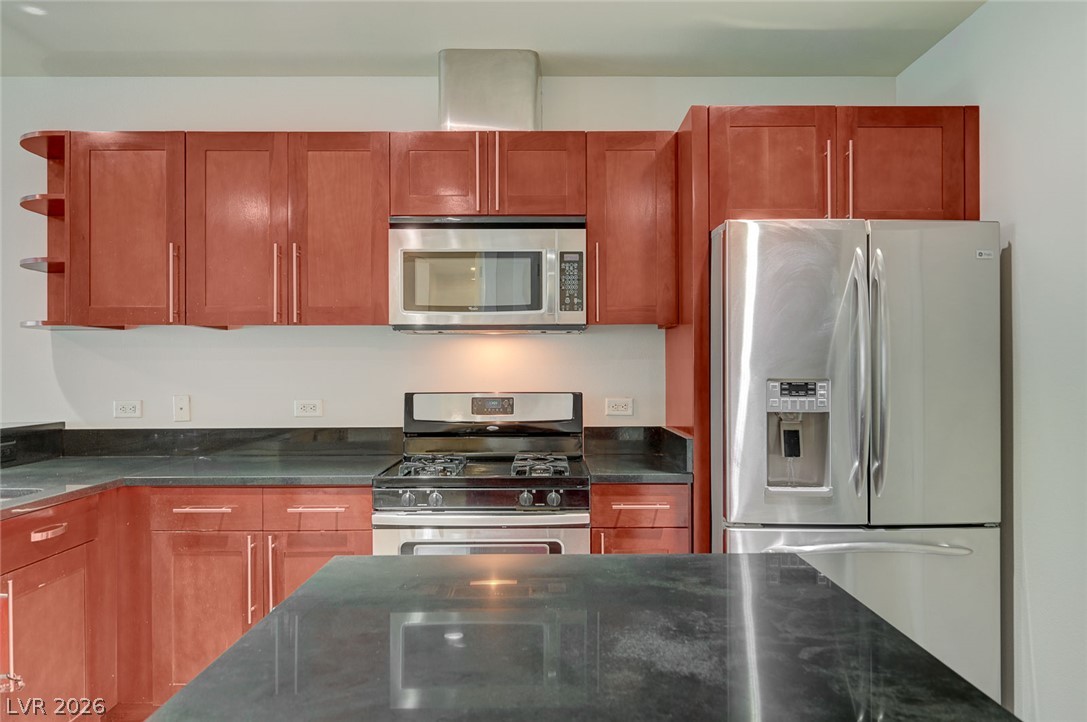
Kitchen with reddish wood cabinets, dark countertops, and stainless steel appliances.
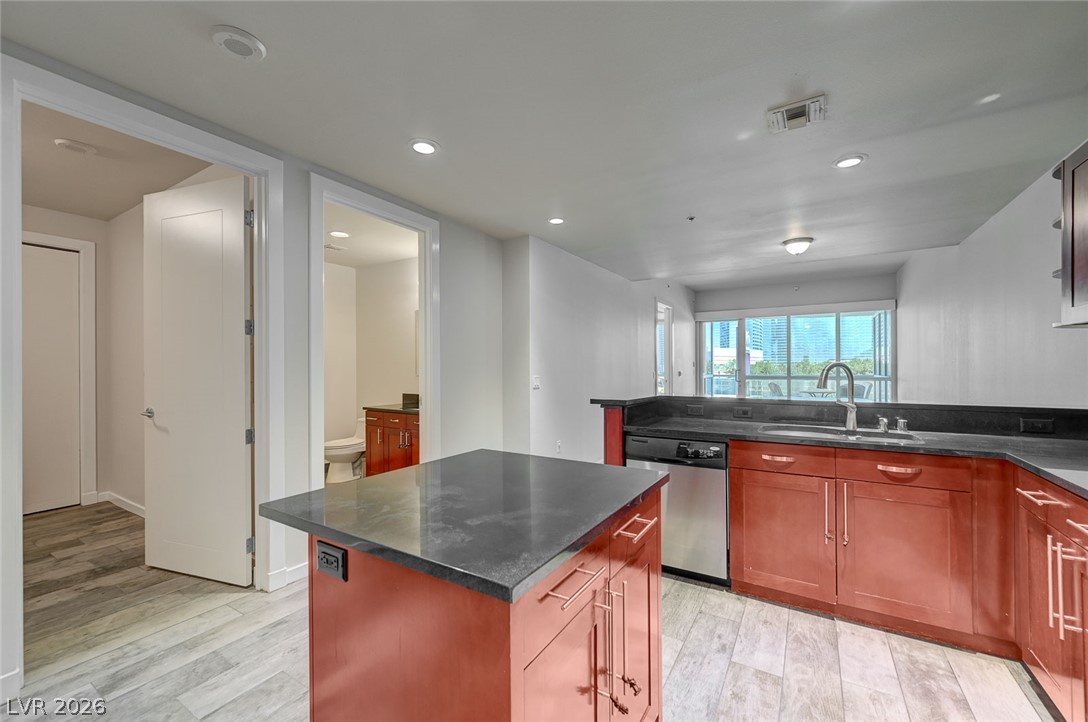
Condominium kitchen with reddish cabinets, dark countertops, and windows overlooking nearby high-rises.
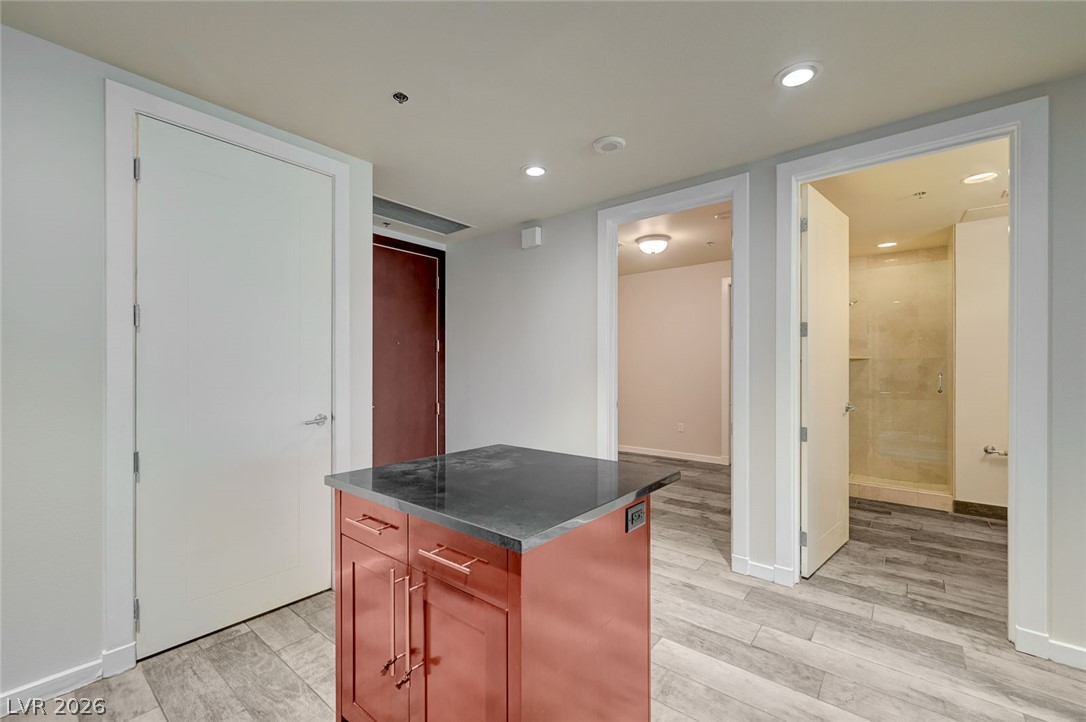
Condo entry with a dark stone-topped cabinet island and open doorway to a tiled bathroom.
Condo kitchen with reddish wood cabinets, stainless steel appliances, and a dark stone counter.
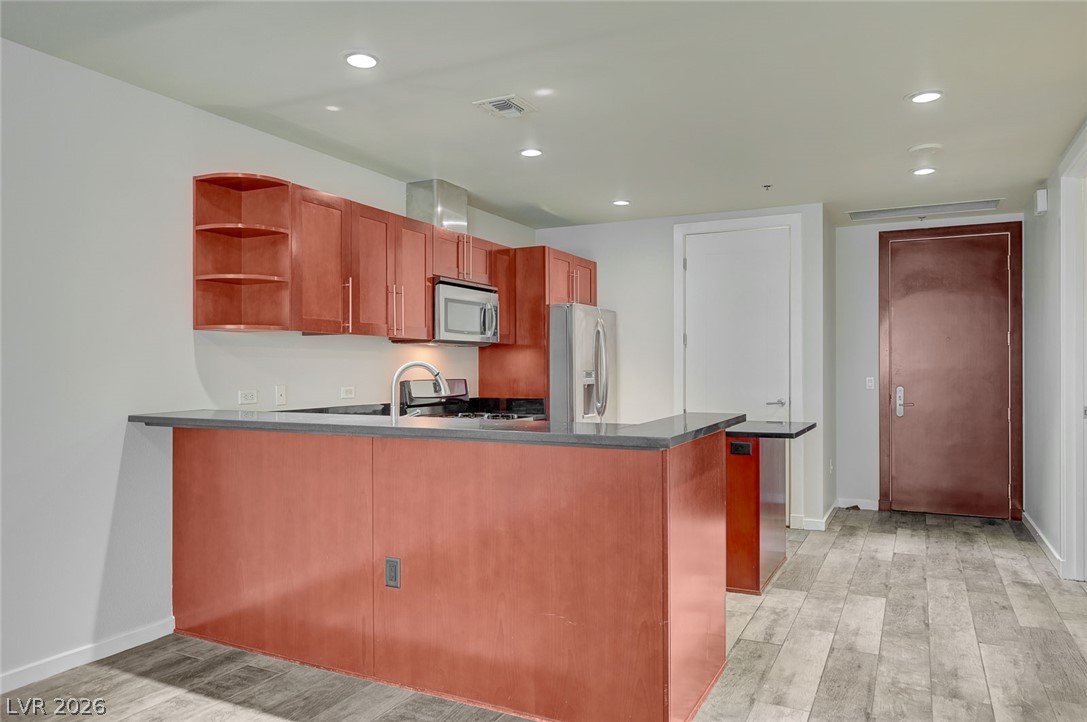
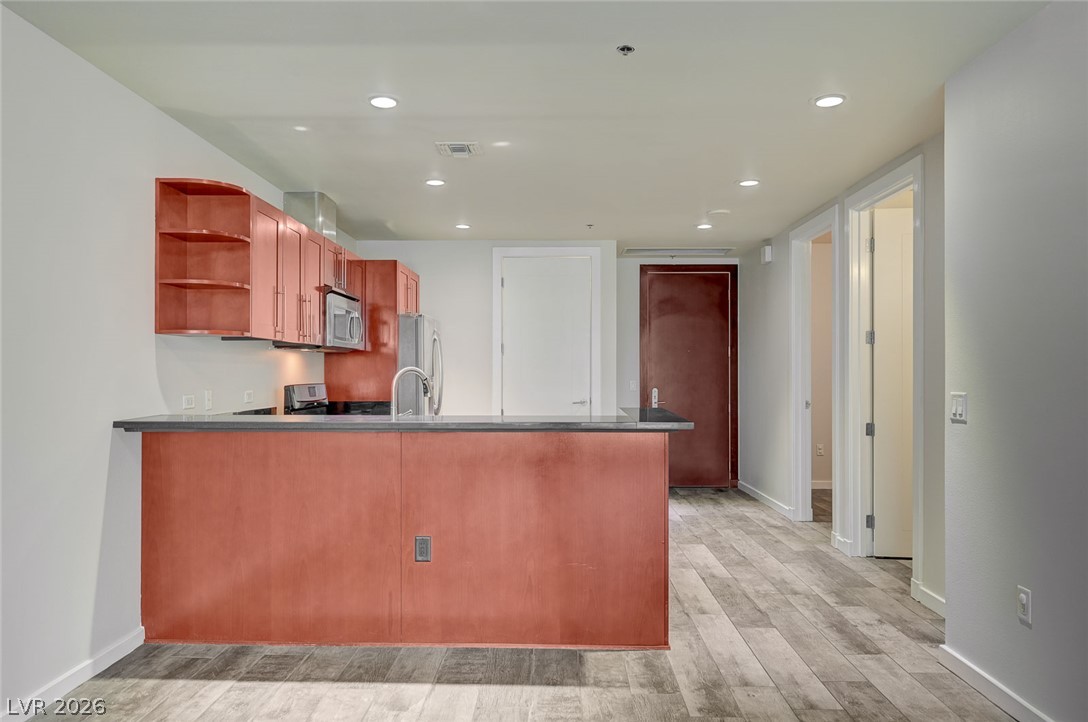
Condo kitchen with reddish wood cabinetry, a broad peninsula, stainless steel appliances, and gray tile flooring.
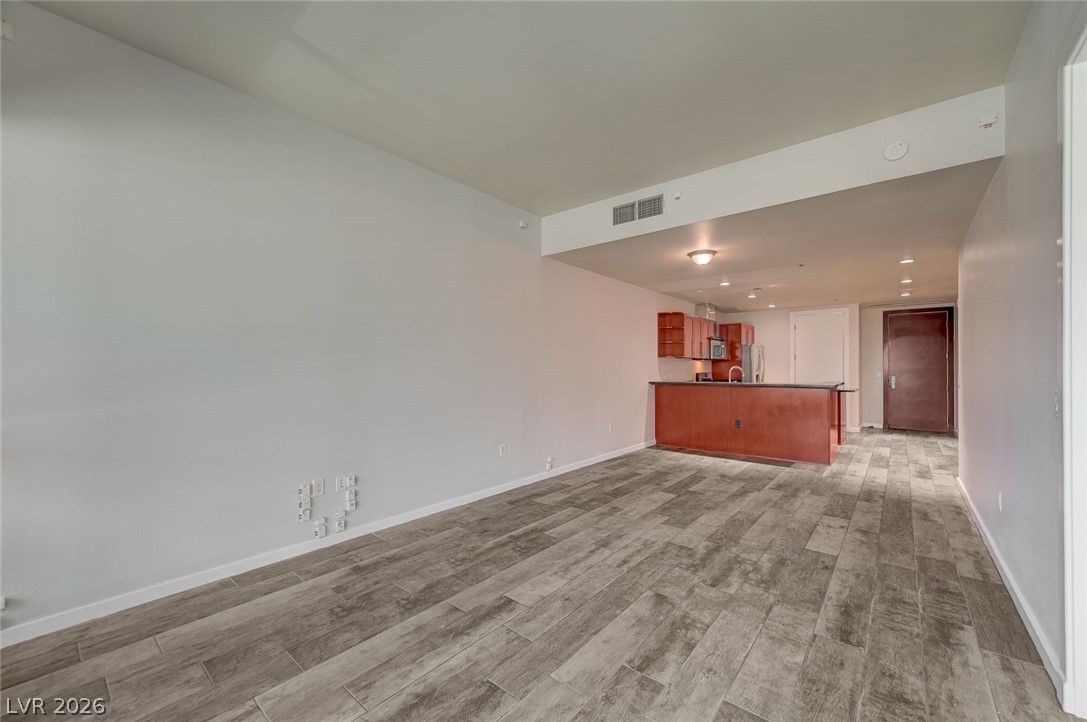
Vacant condo living area with gray plank tile flooring and an open kitchen with a wood peninsula.
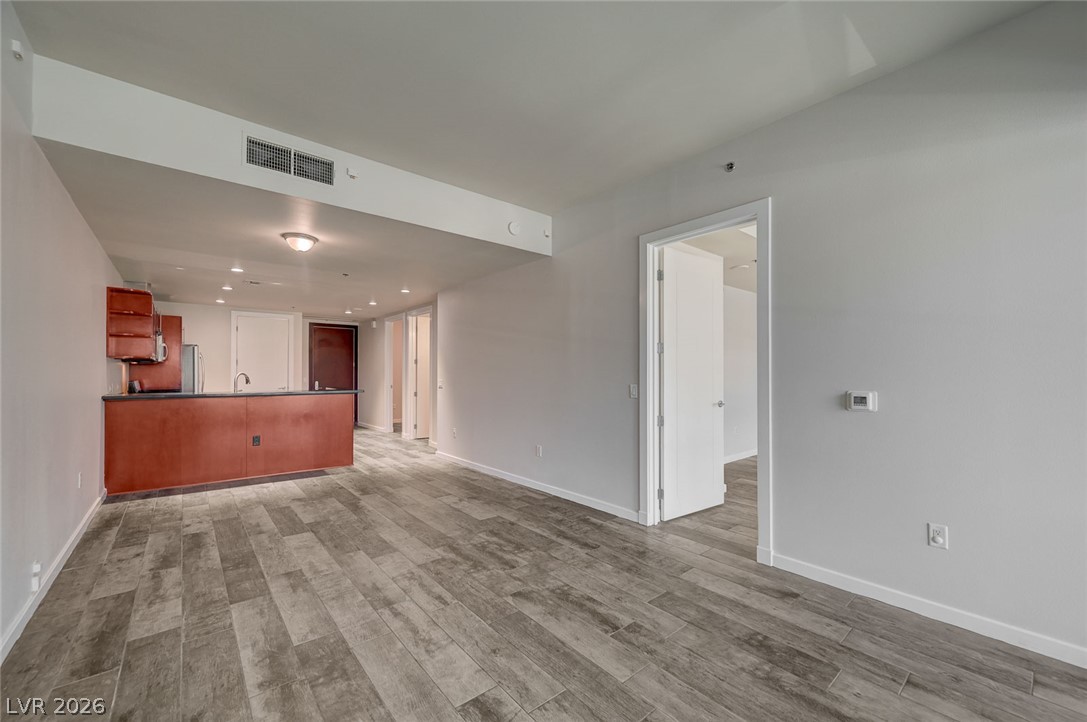
Vacant living area with gray tile flooring and an open kitchen with reddish-brown cabinets.
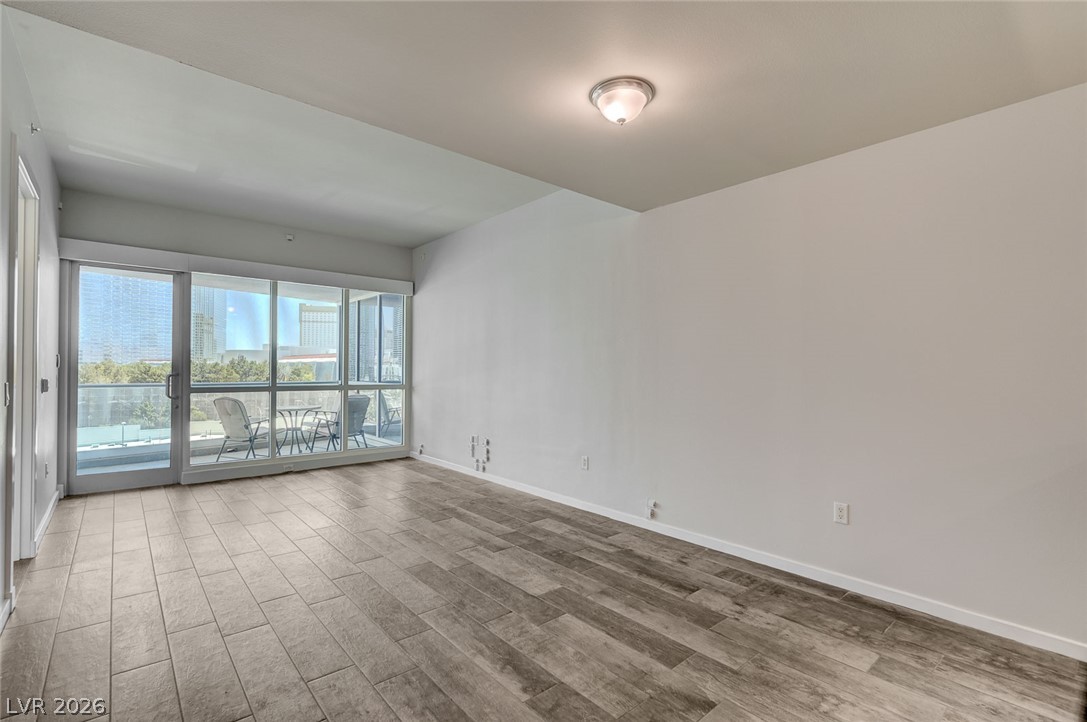
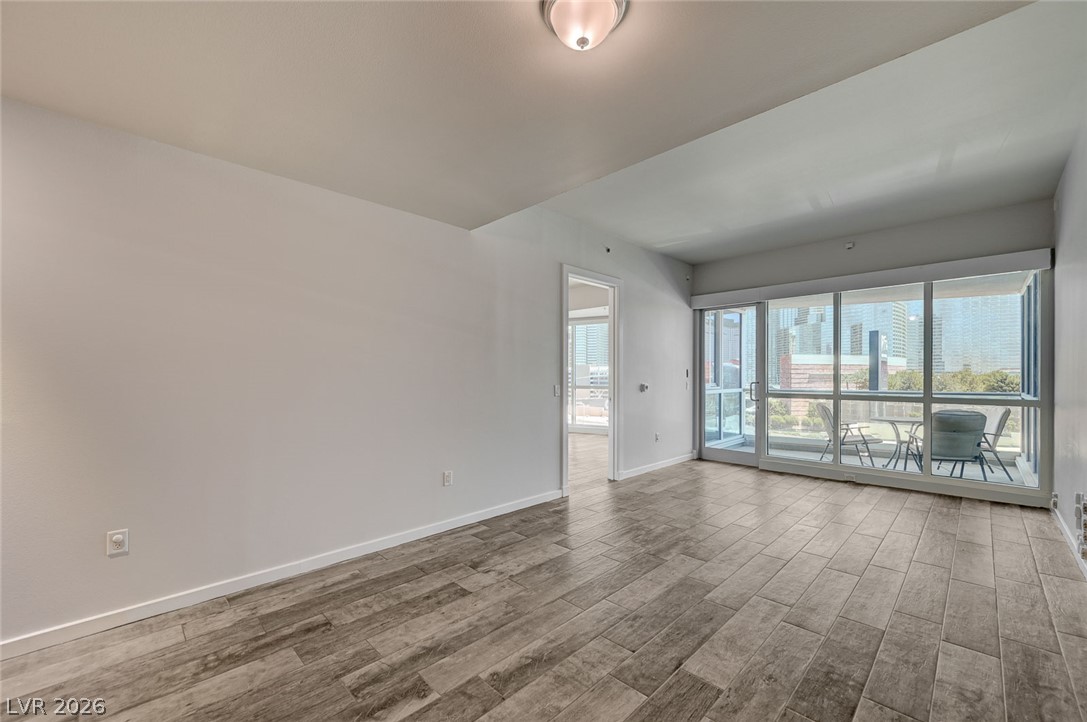
Vacant living room with wood-look tile flooring and sliding glass doors overlooking a balcony and city skyline.
Empty living room with wood-look tile floors, floor-to-ceiling windows, and a balcony overlooking high-rises.
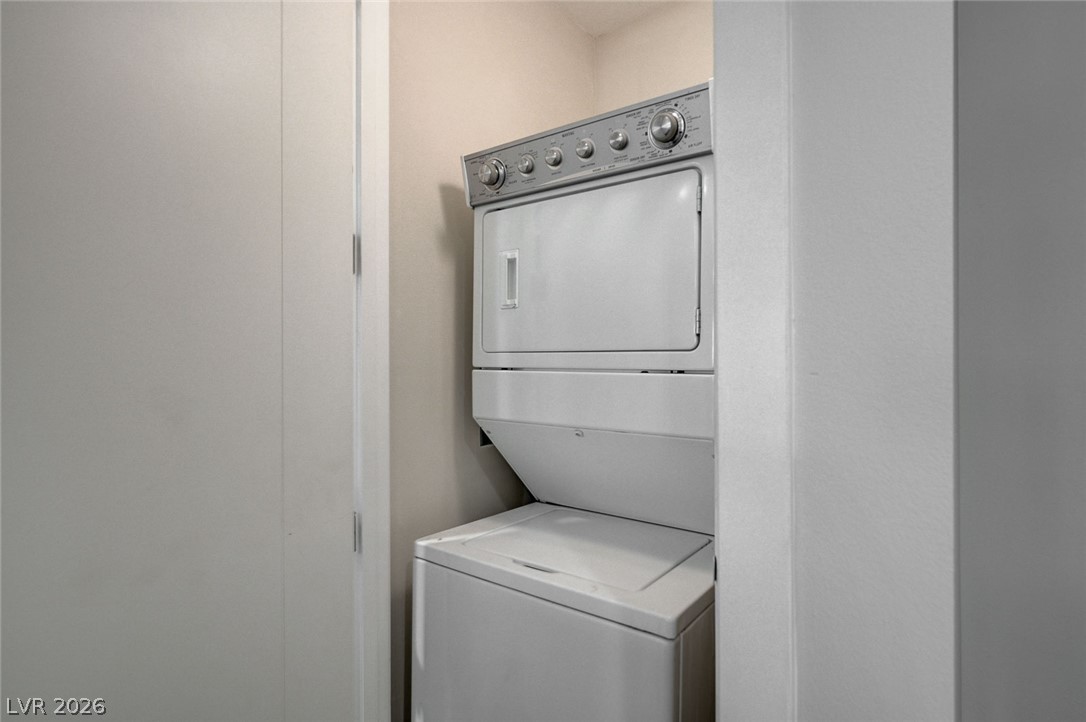
Stacked washer and dryer in a narrow laundry closet.
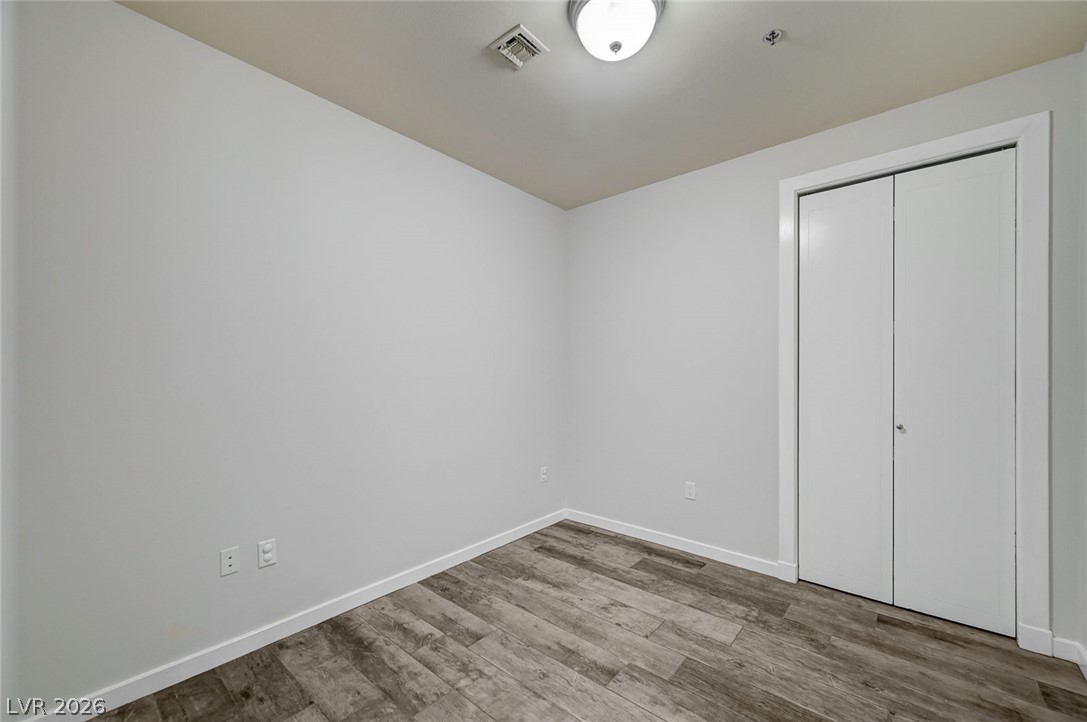
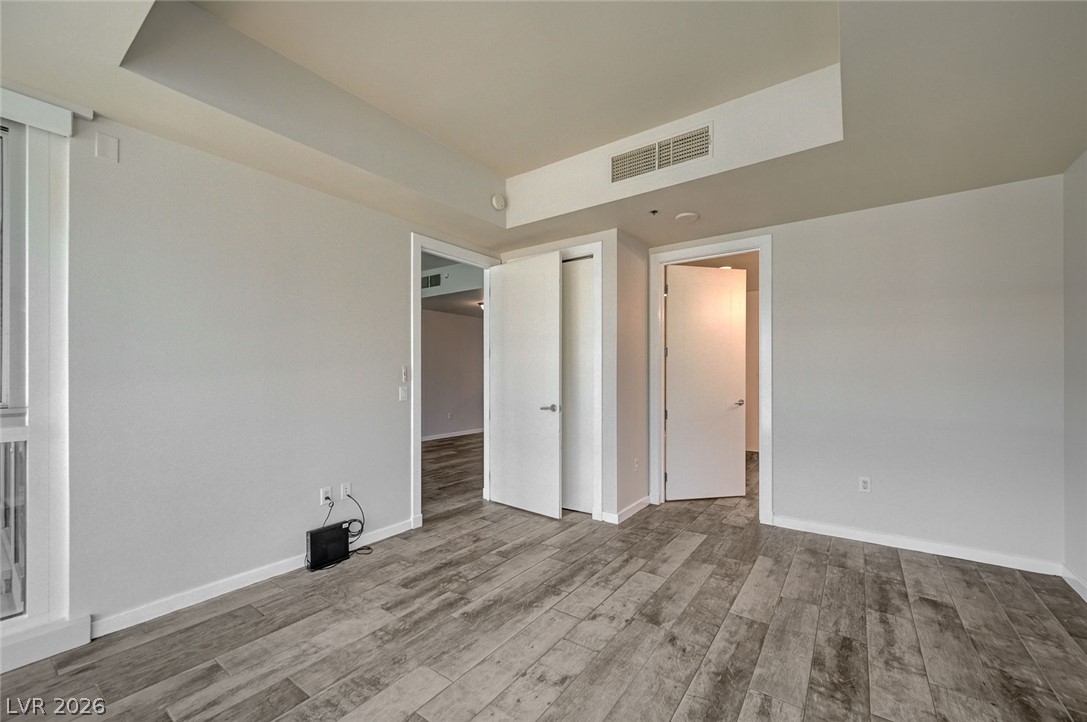
Empty room with wood-look plank flooring and double closet doors.
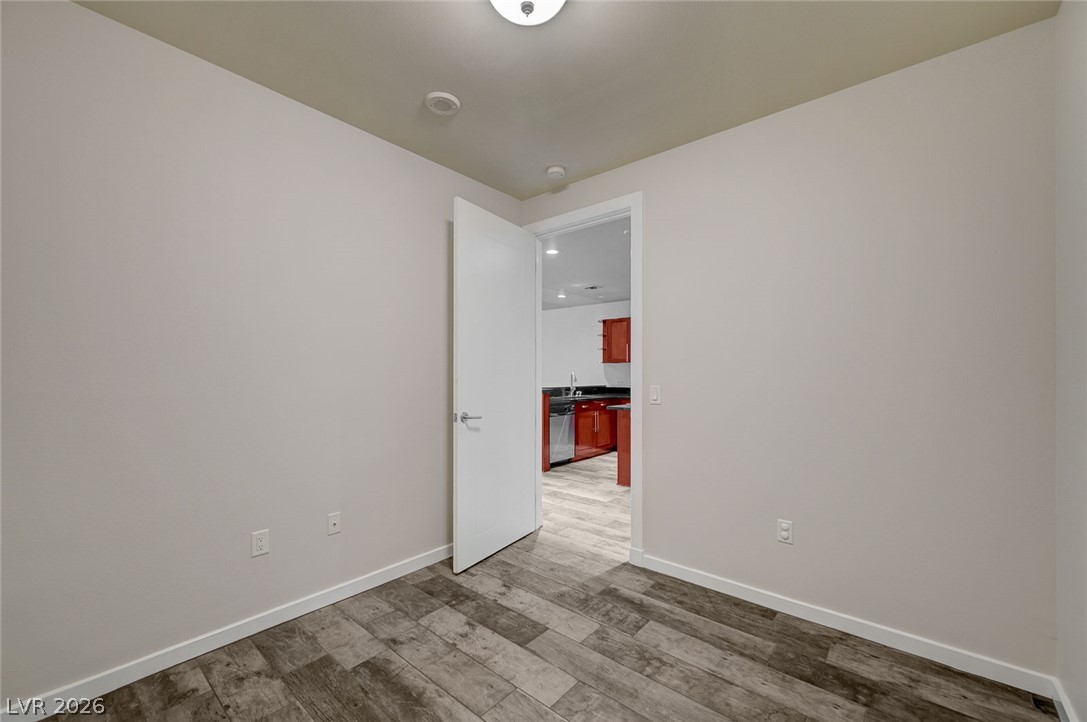
Empty room with plank flooring and an adjoining kitchen with reddish wood cabinets and stainless steel appliances.
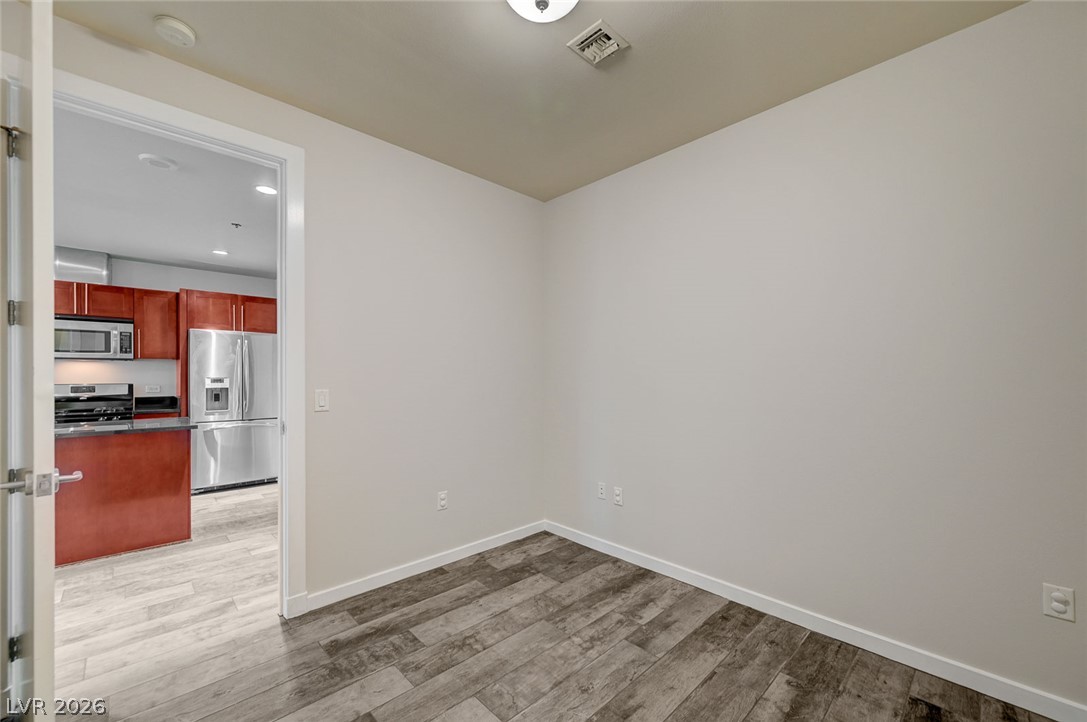
Empty room with gray-brown plank flooring and an open door to the kitchen.
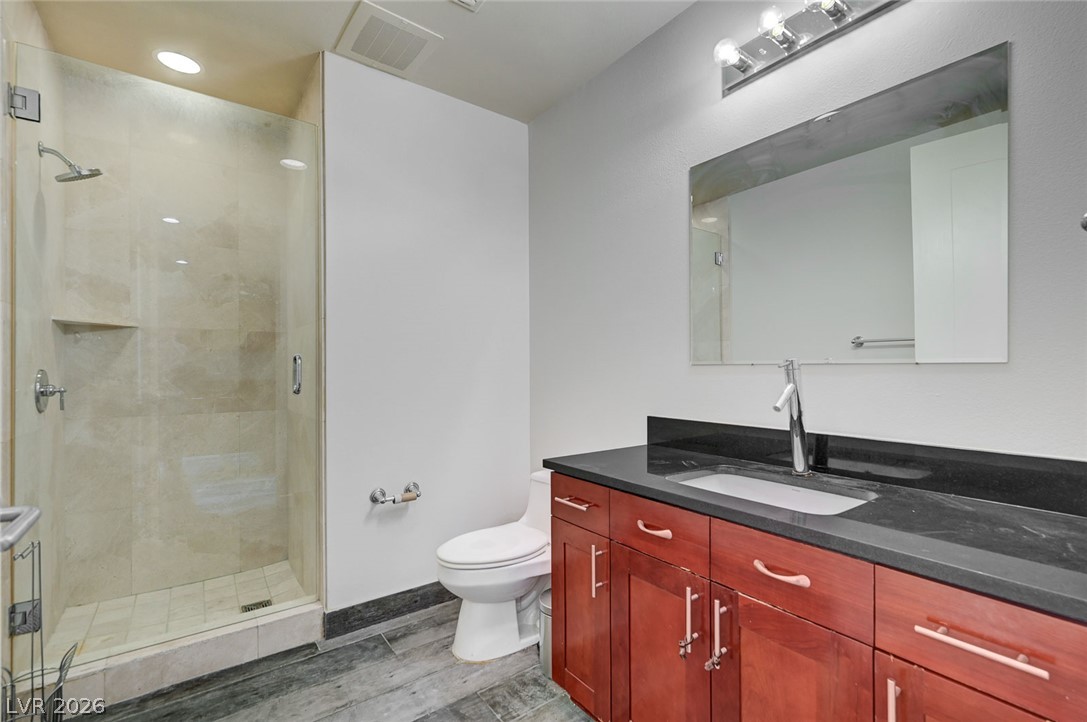
Bathroom with glass-enclosed tile shower, toilet, and wood vanity with a dark countertop.
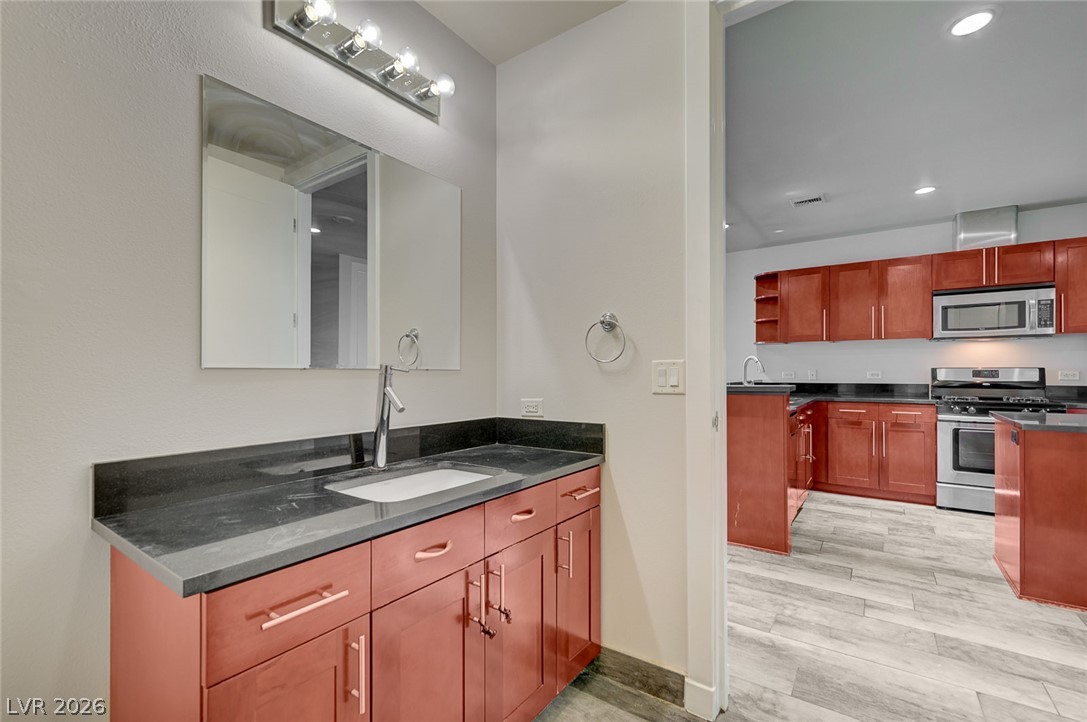
Bathroom vanity with a black countertop and reddish wood cabinets, looking through to the kitchen.
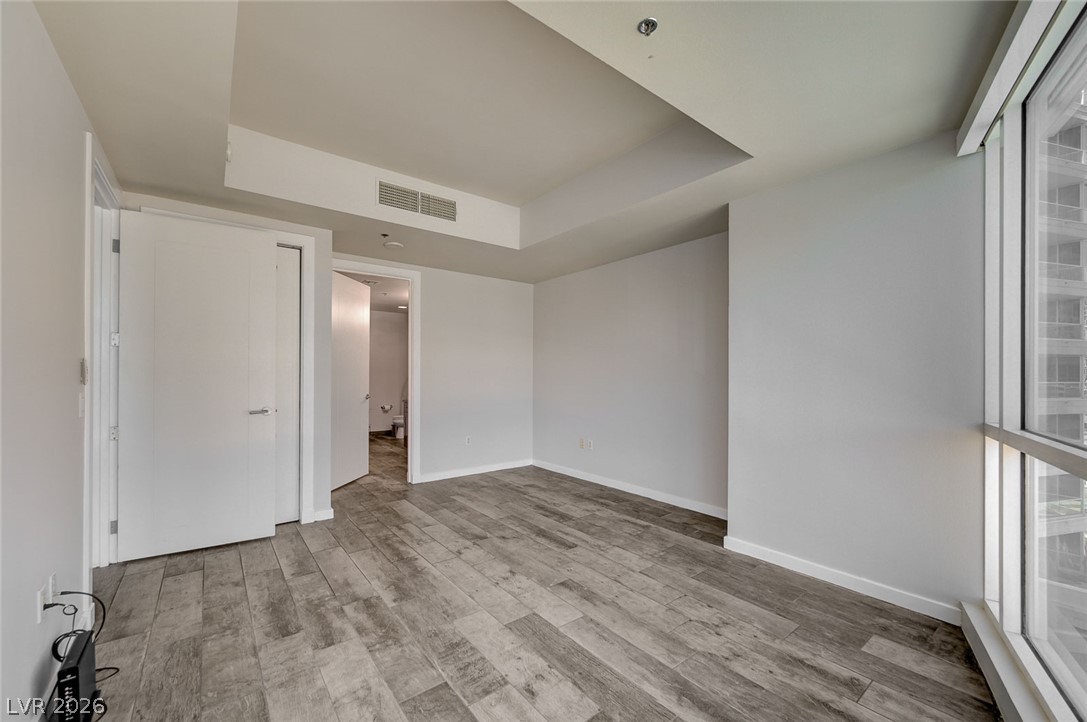
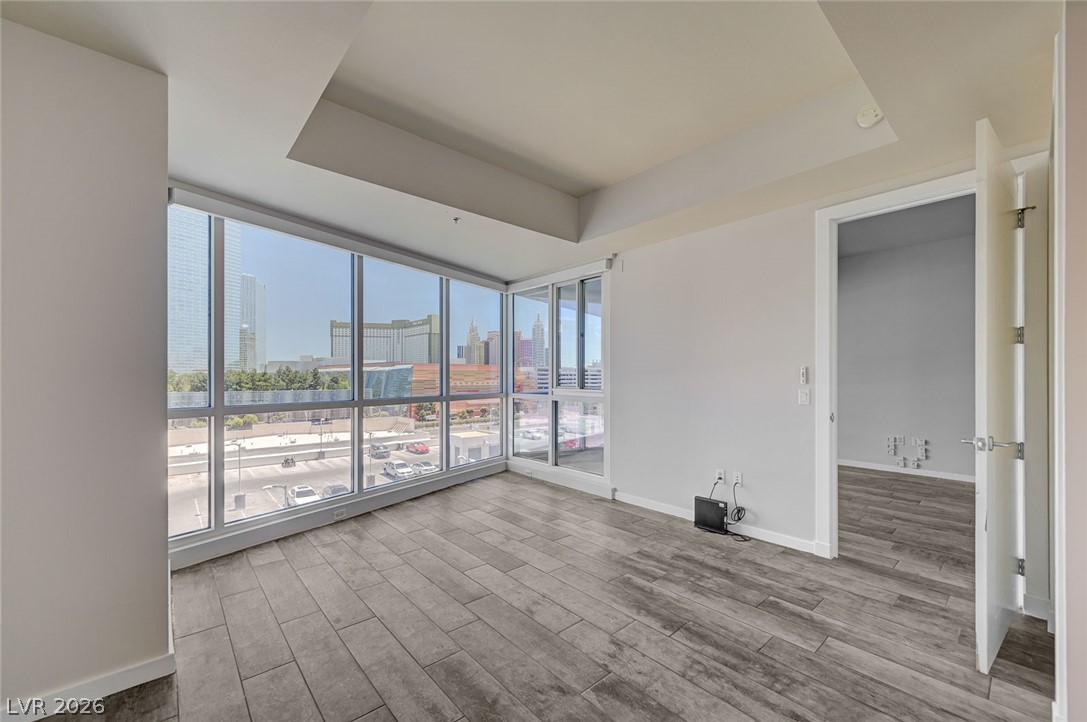
Empty condo room with gray plank flooring, a recessed ceiling, and floor-to-ceiling windows.
Vacant condo room with gray-brown plank flooring, a large window, and two open doorways.
Vacant condo living area with corner windows overlooking the Las Vegas Strip and gray tile flooring.
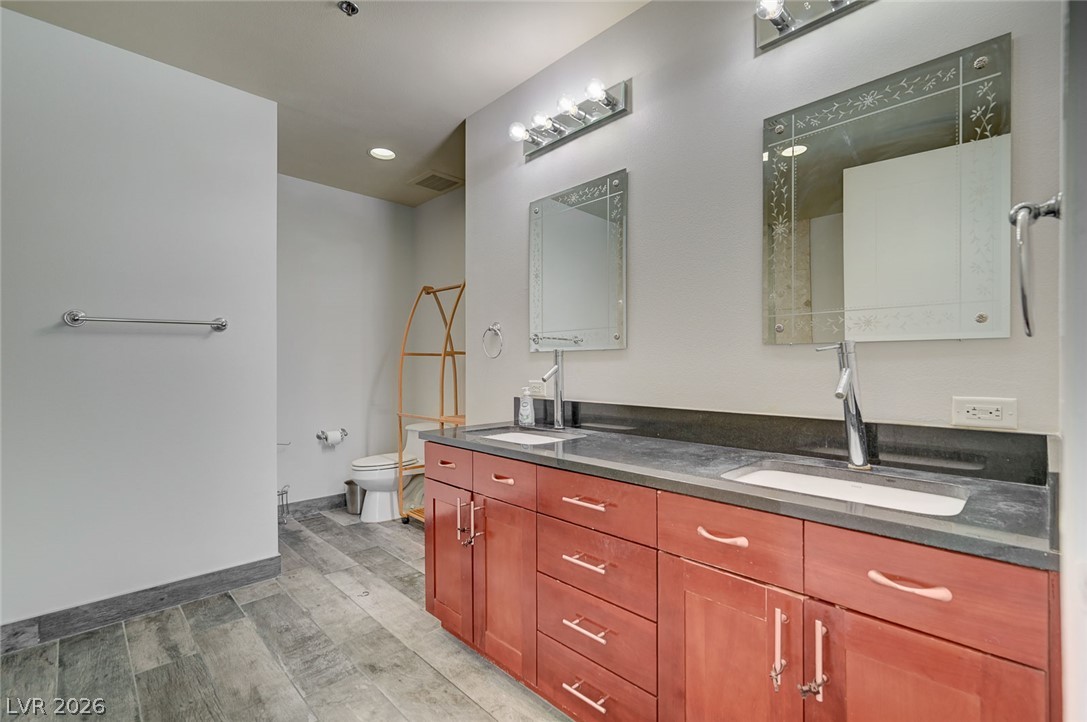
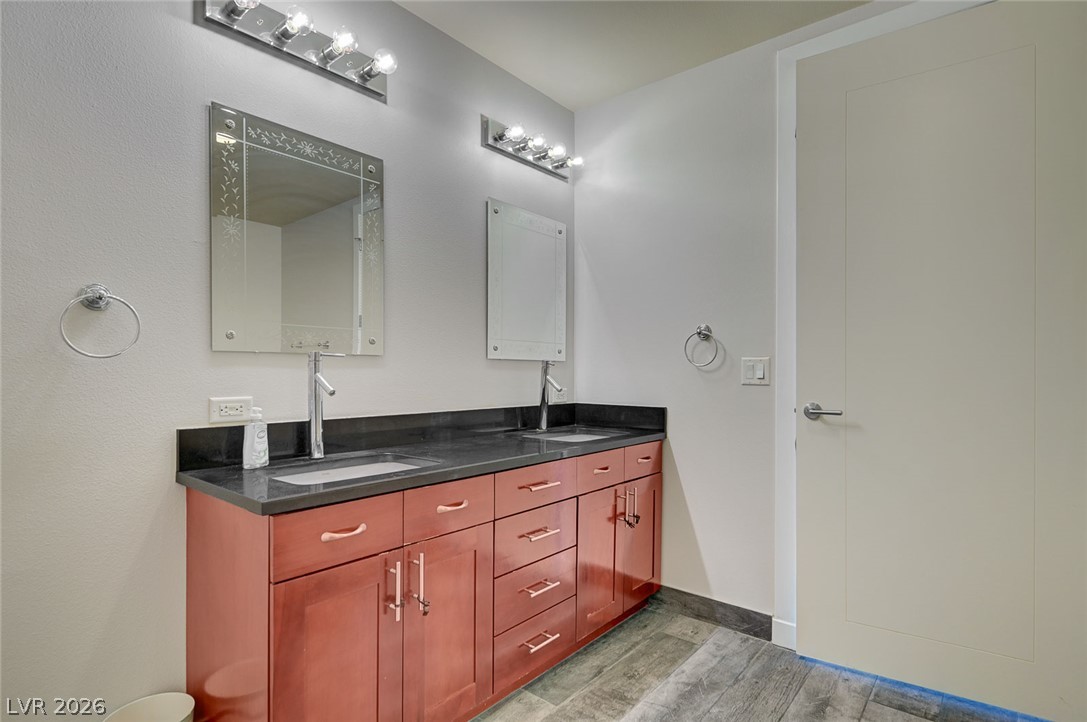
Bathroom with a long red wood vanity, dark countertop, twin mirrors, and gray tile floor.
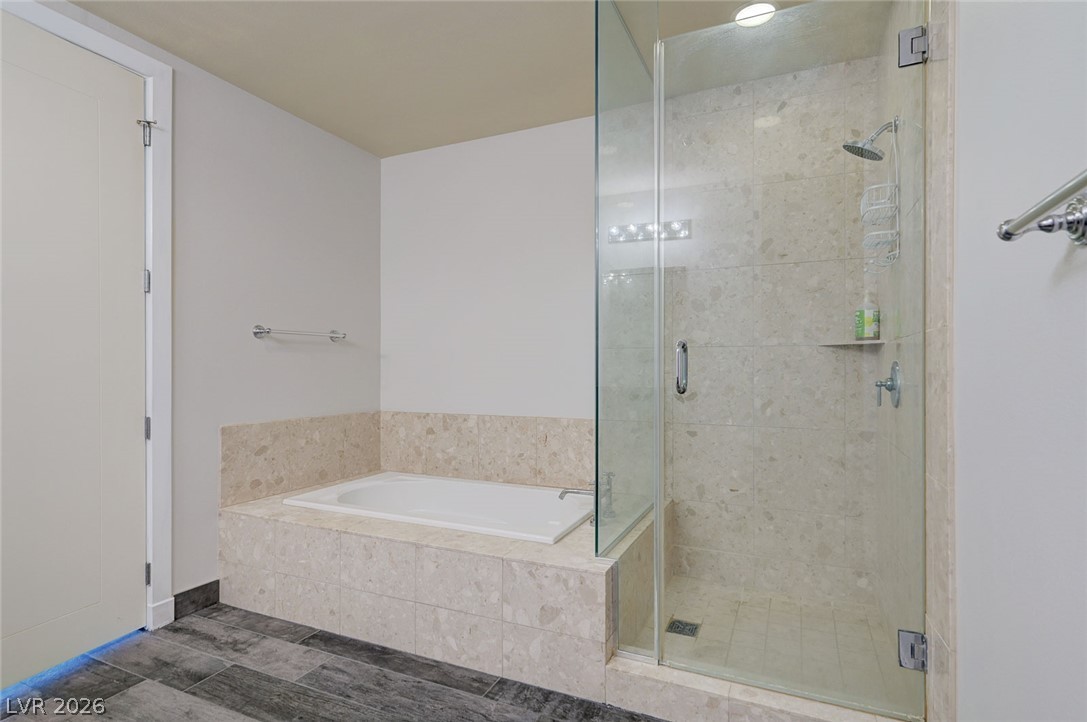
Bathroom with a built-in soaking tub beside a glass-enclosed stone-tile shower.
Bathroom vanity with two sinks, reddish wood cabinets, and a dark stone countertop.
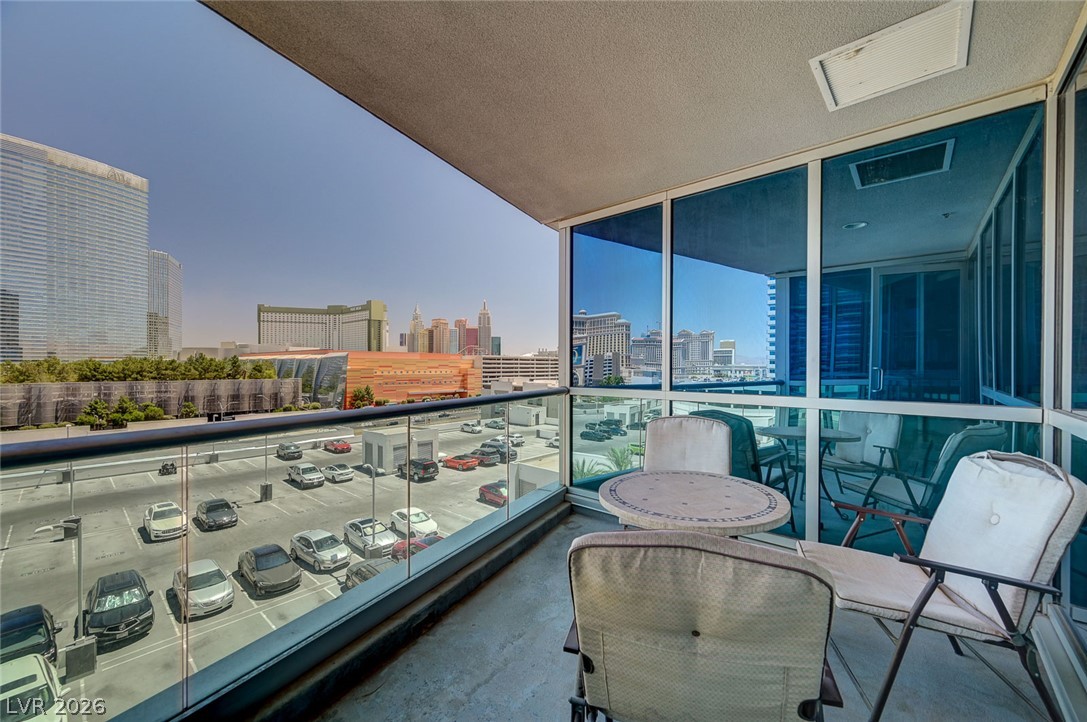
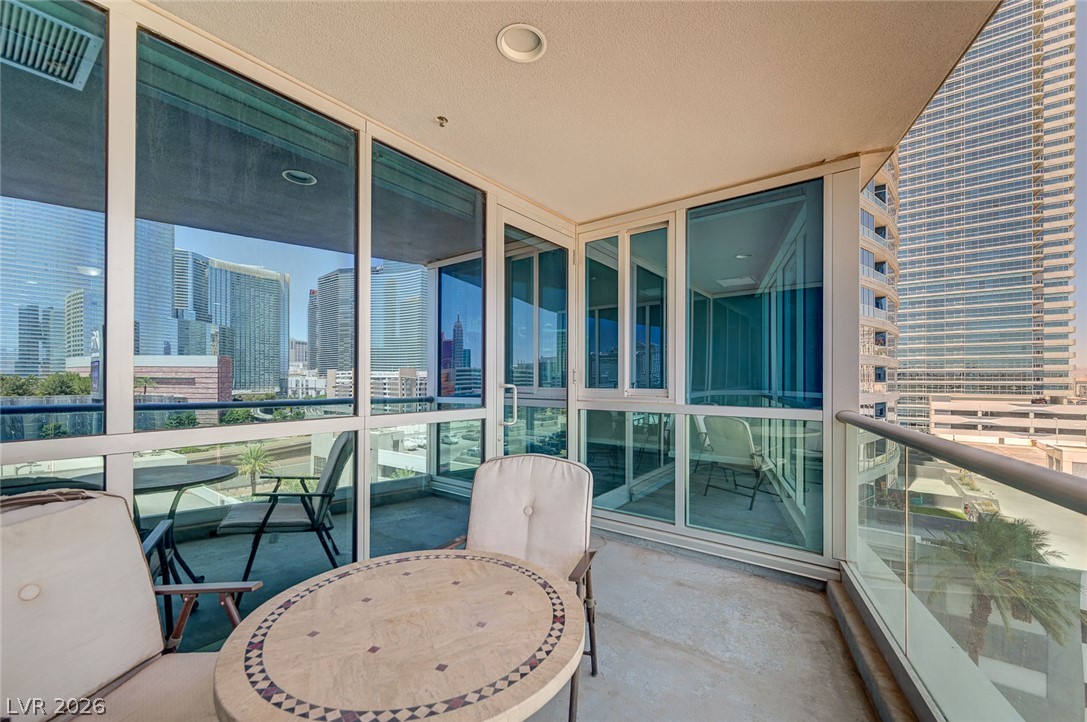
Furnished condo balcony overlooking the Las Vegas Strip, with glass railings and a round table.
High-rise condo balcony with a round stone table and views of the Las Vegas skyline.
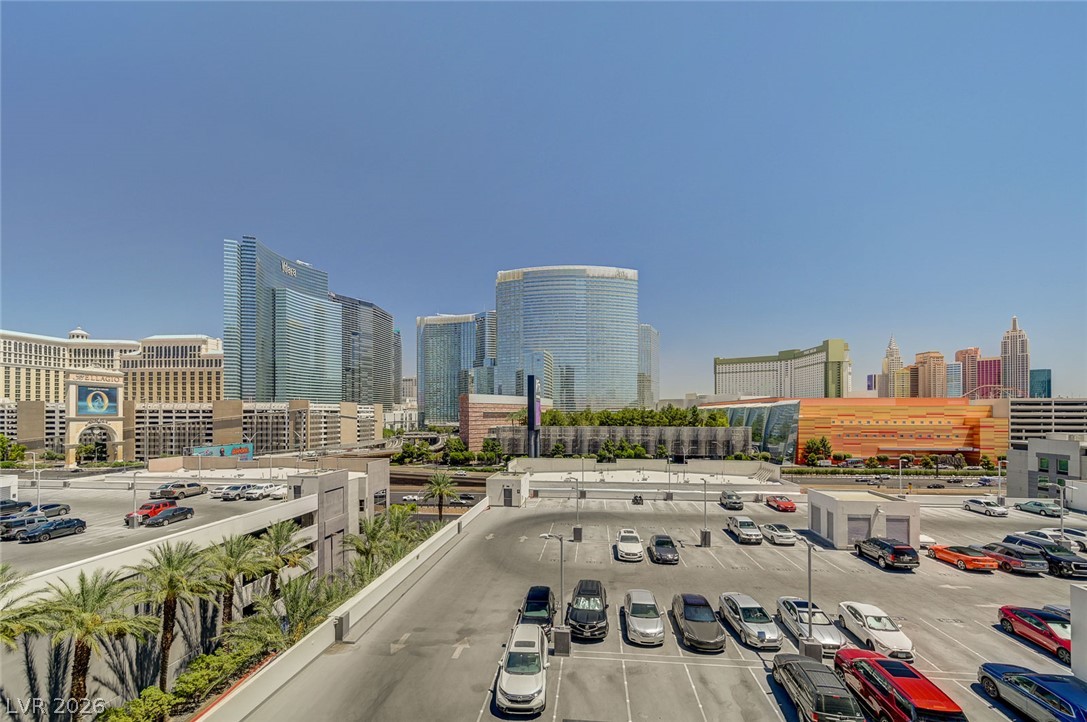
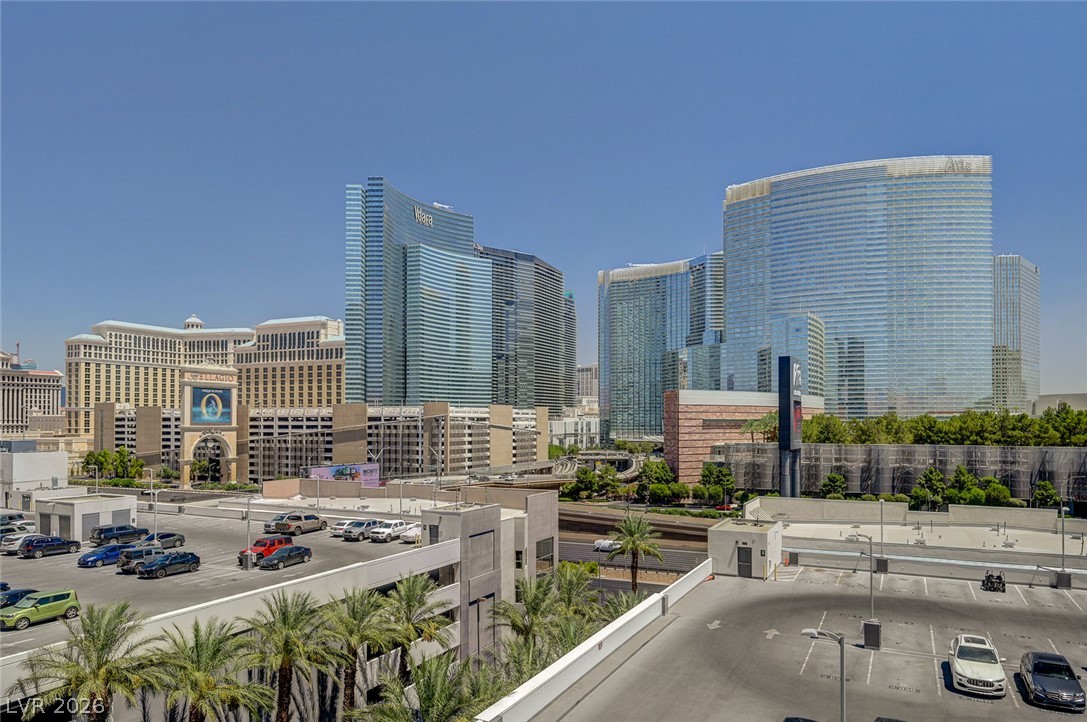
Las Vegas Strip skyline beyond parking structures, viewed from 4575 Dean Martin Drive.
Las Vegas Strip skyline with Bellagio, Vdara, and ARIA towers beyond rooftop parking.
Las Vegas Strip skyline with the Aria resort beyond a rooftop parking structure.
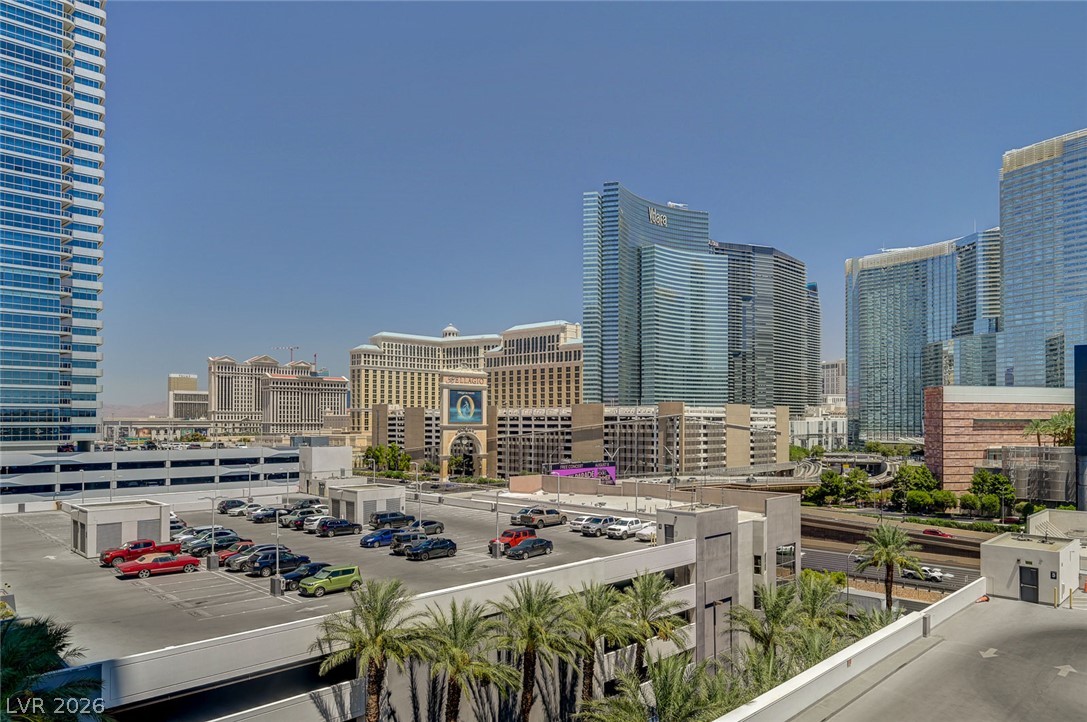
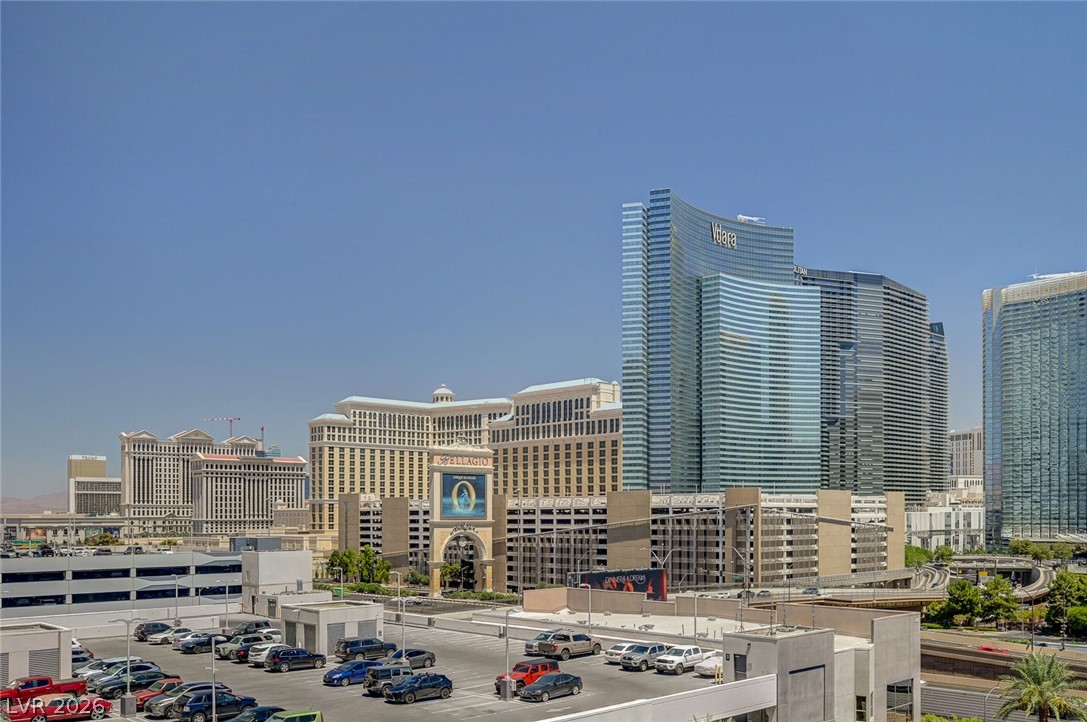
Las Vegas Strip skyline with Vdara and Bellagio rising above foreground parking structures.
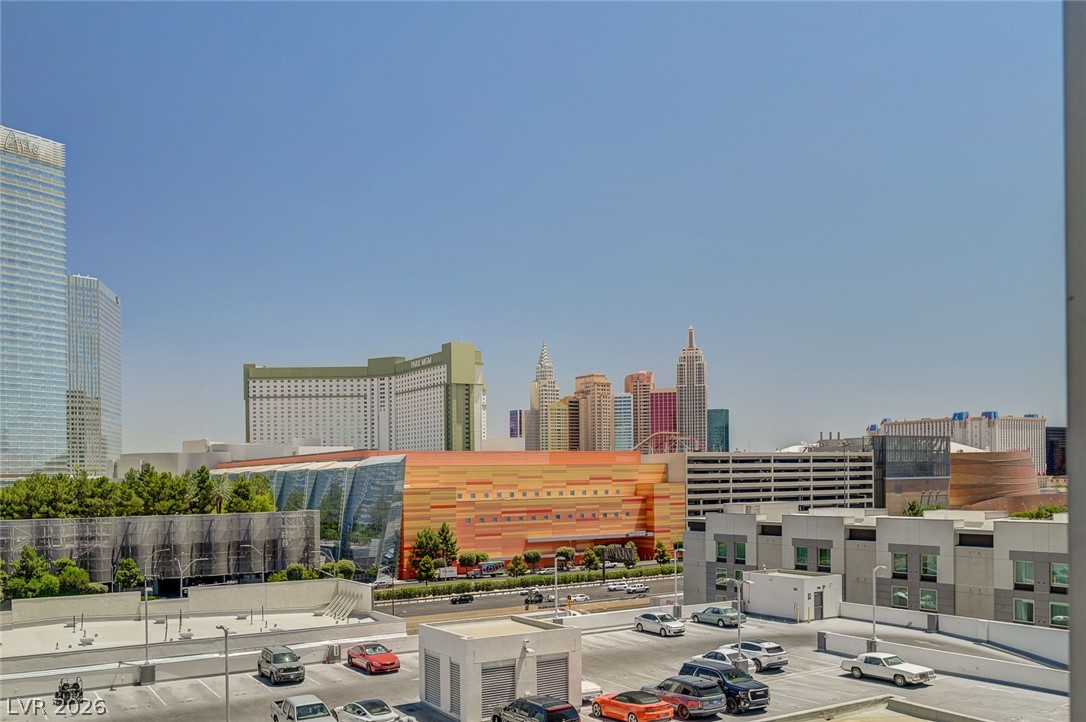
Las Vegas skyline beyond a rooftop parking deck, viewed from a high-rise residence.
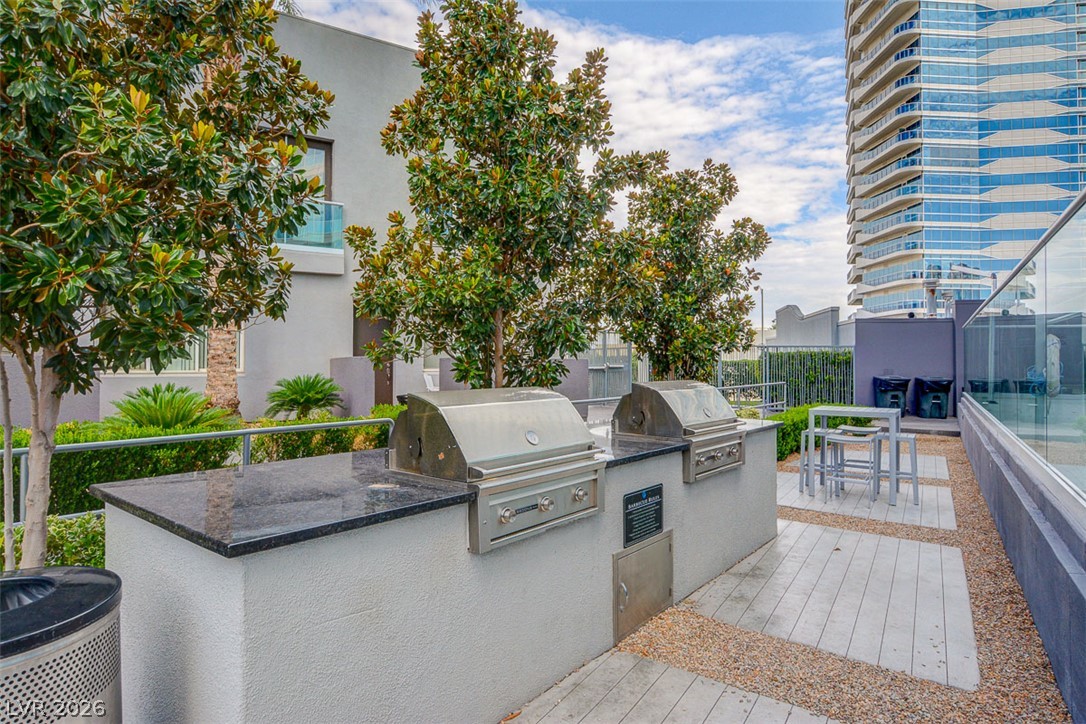
High-rise terrace with two built-in grills, stone counters, trees, and a small outdoor dining set.
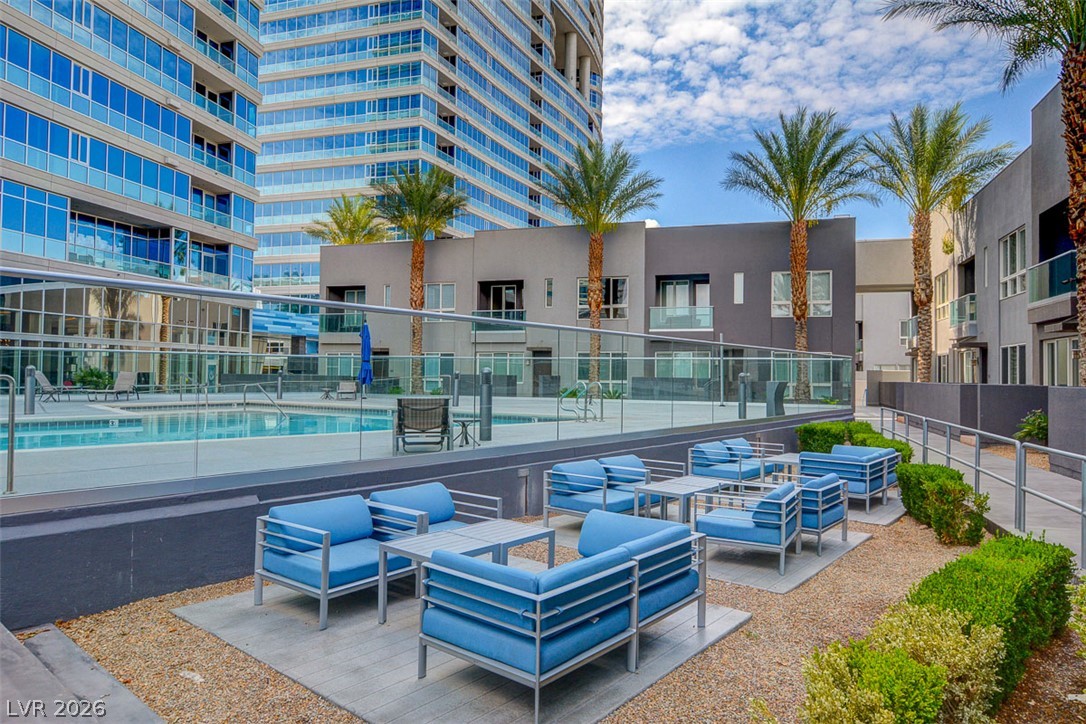
Condominium pool deck with blue lounge seating, glass railings, palm trees, and high-rise buildings.
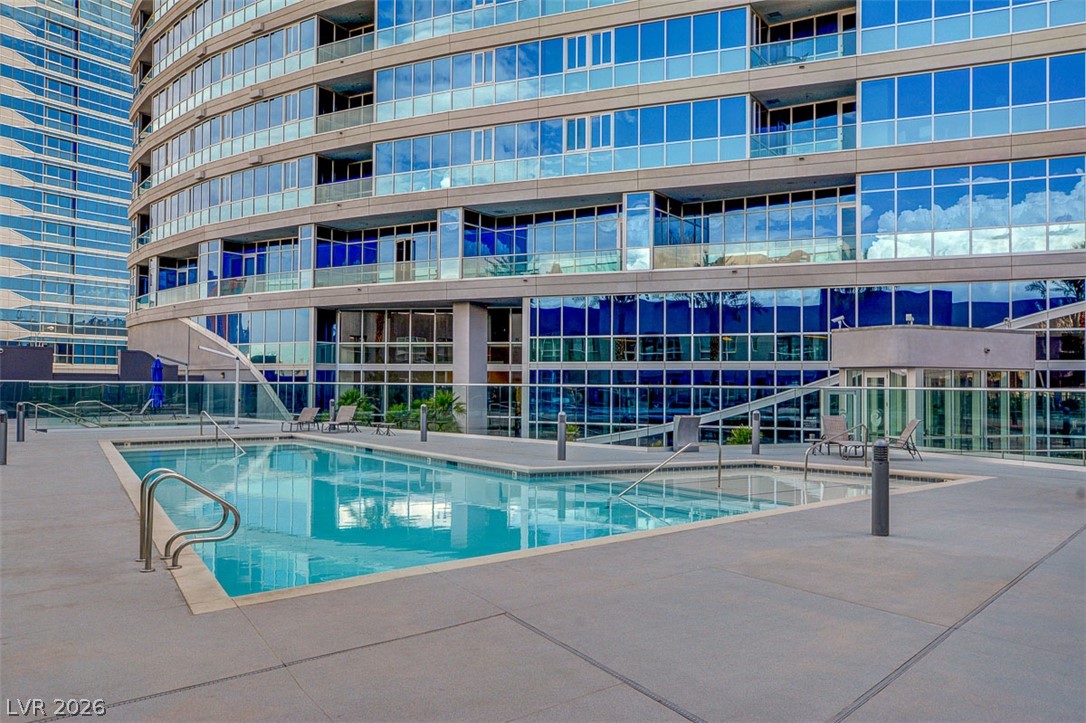
High-rise condominium pool deck with a turquoise pool and glass building facade.
Condominium pool deck with palm trees and glass-fronted high-rise buildings.
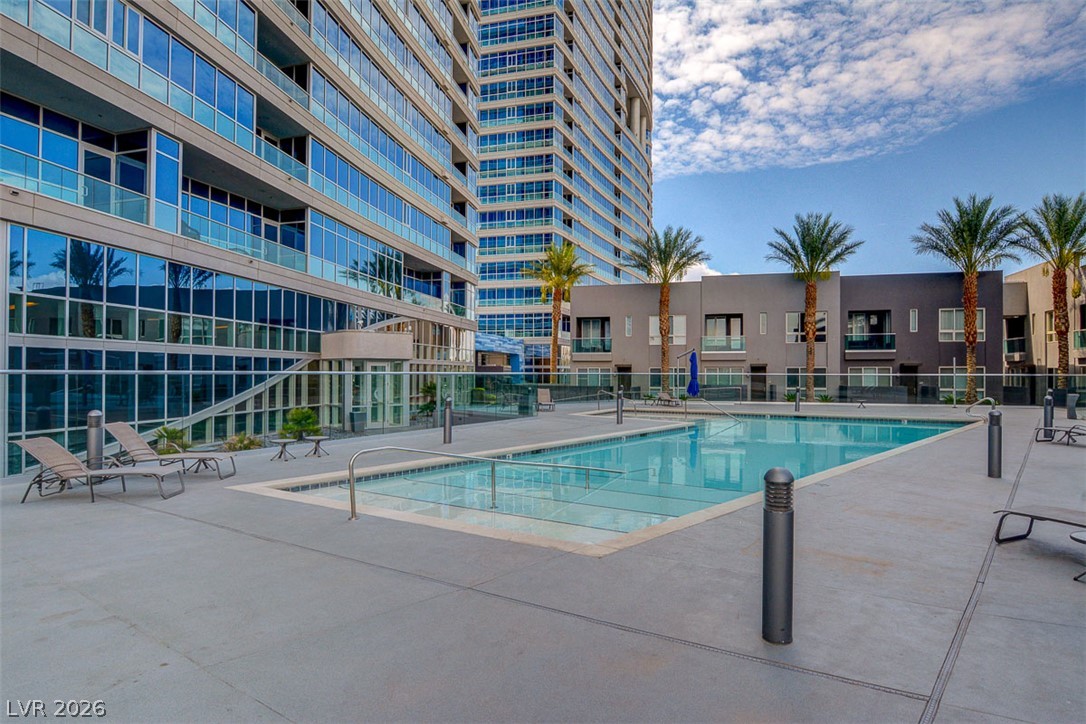
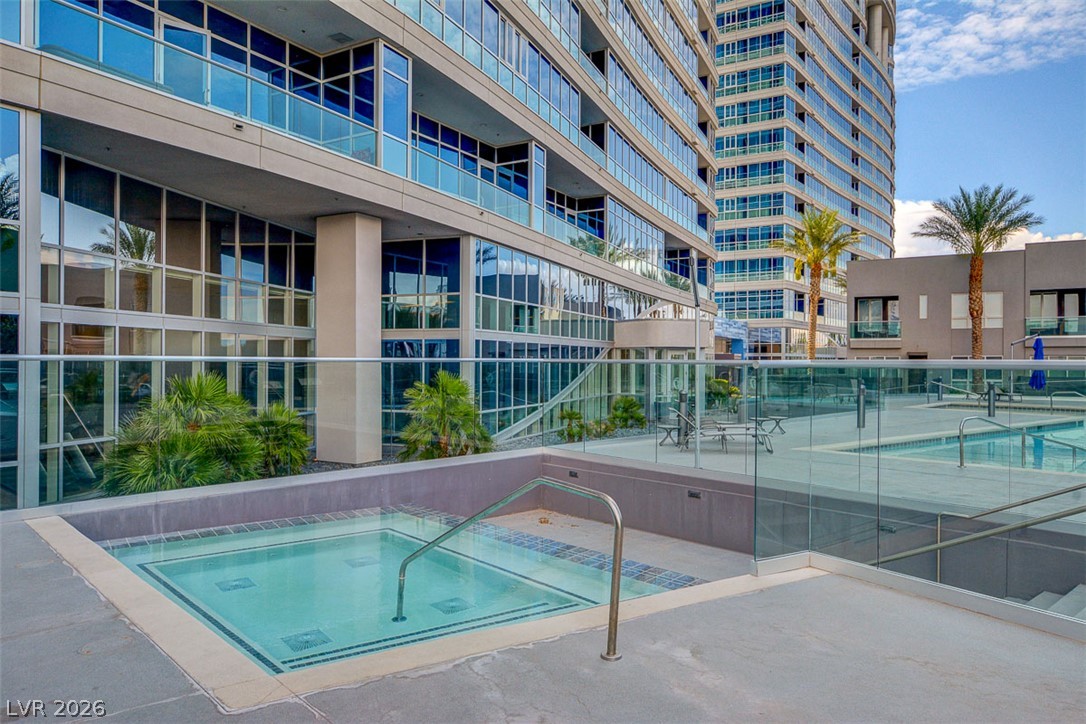
Condominium pool and spa terrace beside glass-fronted high-rise buildings and palm trees.
SEE ALL PHOTOS
Las Vegas high-rise condominium towers with blue glass facades and distant mountains.
Condo kitchen with reddish wood cabinets, black granite counters, stainless steel appliances, and high-rise views through the windows.
Condo kitchen with reddish cabinets, stainless steel appliances, and a compact island.
Condominium kitchen with red-toned cabinets, a central island, and balcony doors overlooking the city.
Kitchen with reddish wood cabinets, dark countertops, and stainless steel appliances.
Condominium kitchen with reddish cabinets, dark countertops, and windows overlooking nearby high-rises.
Condo entry with a dark stone-topped cabinet island and open doorway to a tiled bathroom.
Condo kitchen with reddish wood cabinets, stainless steel appliances, and a dark stone counter.
Condo kitchen with reddish wood cabinetry, a broad peninsula, stainless steel appliances, and gray tile flooring.
Vacant condo living area with gray plank tile flooring and an open kitchen with a wood peninsula.
Vacant living area with gray tile flooring and an open kitchen with reddish-brown cabinets.
Vacant living room with wood-look tile flooring and sliding glass doors overlooking a balcony and city skyline.
Empty living room with wood-look tile floors, floor-to-ceiling windows, and a balcony overlooking high-rises.
Stacked washer and dryer in a narrow laundry closet.
Empty room with wood-look plank flooring and double closet doors.
Empty room with plank flooring and an adjoining kitchen with reddish wood cabinets and stainless steel appliances.
Empty room with gray-brown plank flooring and an open door to the kitchen.
Bathroom with glass-enclosed tile shower, toilet, and wood vanity with a dark countertop.
Bathroom vanity with a black countertop and reddish wood cabinets, looking through to the kitchen.
Empty condo room with gray plank flooring, a recessed ceiling, and floor-to-ceiling windows.
Vacant condo room with gray-brown plank flooring, a large window, and two open doorways.
Vacant condo living area with corner windows overlooking the Las Vegas Strip and gray tile flooring.
Bathroom with a long red wood vanity, dark countertop, twin mirrors, and gray tile floor.
Bathroom with a built-in soaking tub beside a glass-enclosed stone-tile shower.
Bathroom vanity with two sinks, reddish wood cabinets, and a dark stone countertop.
Furnished condo balcony overlooking the Las Vegas Strip, with glass railings and a round table.
High-rise condo balcony with a round stone table and views of the Las Vegas skyline.
Las Vegas Strip skyline beyond parking structures, viewed from 4575 Dean Martin Drive.
Las Vegas Strip skyline with Bellagio, Vdara, and ARIA towers beyond rooftop parking.
Las Vegas Strip skyline with the Aria resort beyond a rooftop parking structure.
Las Vegas Strip skyline with Vdara and Bellagio rising above foreground parking structures.
Las Vegas skyline beyond a rooftop parking deck, viewed from a high-rise residence.
High-rise terrace with two built-in grills, stone counters, trees, and a small outdoor dining set.
Condominium pool deck with blue lounge seating, glass railings, palm trees, and high-rise buildings.
High-rise condominium pool deck with a turquoise pool and glass building facade.
Condominium pool deck with palm trees and glass-fronted high-rise buildings.
Condominium pool and spa terrace beside glass-fronted high-rise buildings and palm trees.
For Sale

4575 Dean Martin Drive 711

4575 Dean Martin Drive 711, Las Vegas, NV 89103

$445,000
Experience high-rise living at its finest with dazzling views of the Las Vegas Strip. This highly desirable two-bedroom, two-bathroom floor plan has iconic Strip views from the primary suite, living room, and balcony. The kitchen features rich cherry-finish cabinetry, an island, stainless steel appliances, and breakfast bar--perfect for casual dining and entertaining guests. The living room has 9.2 surround-sound wiring, electric shades, and views of the glittering city lights. The spacious primary suite offers Strip views, a generous closet, motorized shades, an ensuite with dual vanities, walk-in shower, and relaxing soaking tub. The second bedroom is perfect for a weekend guest or stylish home office. Located in Las Vegas's premier luxury high-rise, steps away from the world-famous Strip, headline entertainment, pro sports venues (NFL, NHL, and soon MLB), and a internationally celebrated dining scene. Own a piece of the Las Vegas skyline--schedule your showing today before it's gone!

2
beds

2
baths

1,128 Sq.Ft. LIVING AREA

Steve Gonzalez

Steve Gonzalez

Features & Amenities

Interior

  • total bedrooms2
  • Total bathrooms2
  • full bathroom1
  • three quarter bathroom1
  • Laundry room Electric Dryer Hookup, Laundry Closet
  • APPLIANCES Dryer, Dishwasher, Disposal, Gas Range, Microwave, Refrigerator
  • other interior Features Window Treatments

Area & Lot

  • Status For Sale
  • Living Area1,128 Sq.Ft.
  • Total Area1,128 Sq.Ft.
  • MLS® ID2716485
  • TypeCondo
  • YEAR BUILT2005
  • Architecture StylesHigh Rise
  • View DescriptionCity, Strip View
  • Elementary SchoolThiriot, Joseph E.,Thiriot, Joseph E.
  • Middle SchoolSawyer Grant
  • High SchoolClark Ed. W.

Exterior

  • utilitiesCable Available
  • PoolCommunity
  • parkingAssigned, Covered
  • HEAT TYPEElectric, Individual
  • AIR CONDITIONINGElectric, 1 Unit
  • HOA AmenitiesBasketball Court, Business Center, Dog Park, Fitness Center, Gated, Media Room, Barbecue, Pool, Pet Restrictions, Racquetball, Guard, Spa/Hot Tub, Concierge
  • security FeaturesClosed Circuit Camera(s), Floor Access Control, 24 Hour Security, Security Guard

Financial

  • Sales Price$445,000
  • Real Estate Tax $2,461/yr
  • HOA $1,038/mo
Condo kitchen with reddish wood cabinets, black granite counters, stainless steel appliances, and high-rise views through the windows.

Schedule a Showing

I would love to show you this beautiful property. Please select your preferred date and time below. I will be in touch shortly to confirm your appointment.

Schedule a Showing

I would love to show you this beautiful property. Please select your preferred date and time below. I will be in touch shortly to confirm your appointment.

Thank you for your interest in 4575 Dean Martin Drive 711, Las Vegas, NV 89103. We are reviewing your request and will be in touch shortly!

Mortgage Calculator

Estimate your monthly mortgage payment, including the principal and interest, property taxes, and HOA. Adjust the values to generate a more accurate rate.

All estimates are provided for informational purposes only. Actual amounts may vary.
$0,000 Your Payment 20 15 65
$0,000 Your Payment
View Virtual Tour

Your Partner in Luxury Living

With Steve Gonzalez, you're not just working with a REALTOR®—you're teaming up with someone who understands what it takes to excel at the highest levels. Ready to discover your dream luxury Las Vegas home or condo? Let Steve lead you to success.

Follow Me on Instagram