*
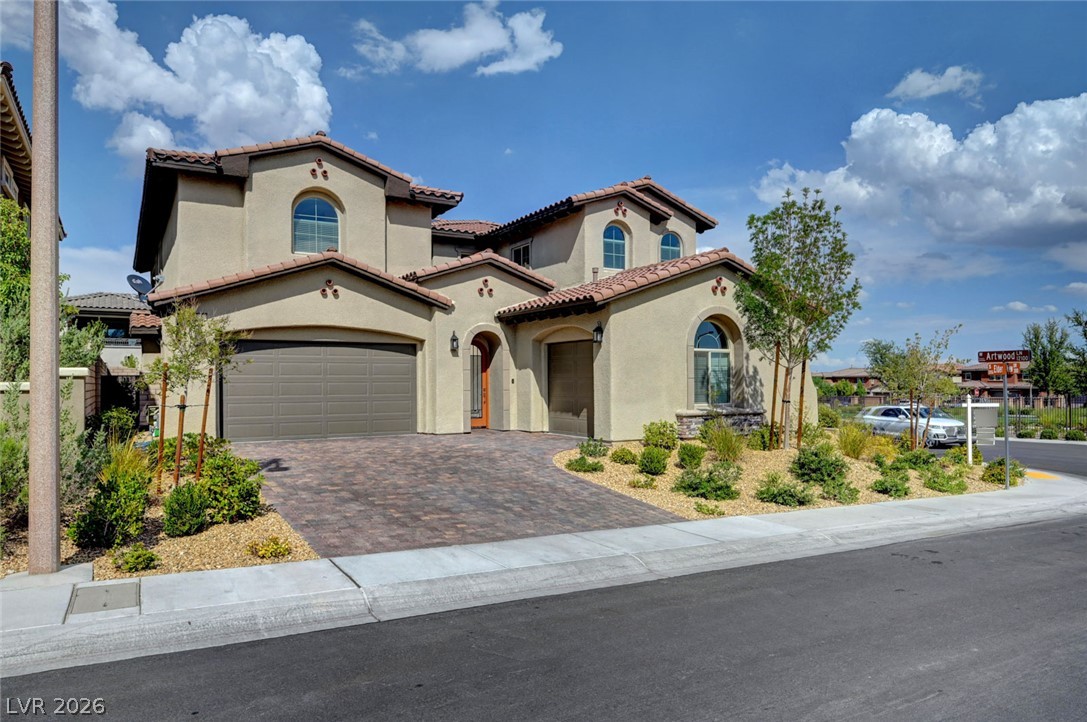
Two-story stucco home with a tile roof, arched windows, and a wide paved driveway.
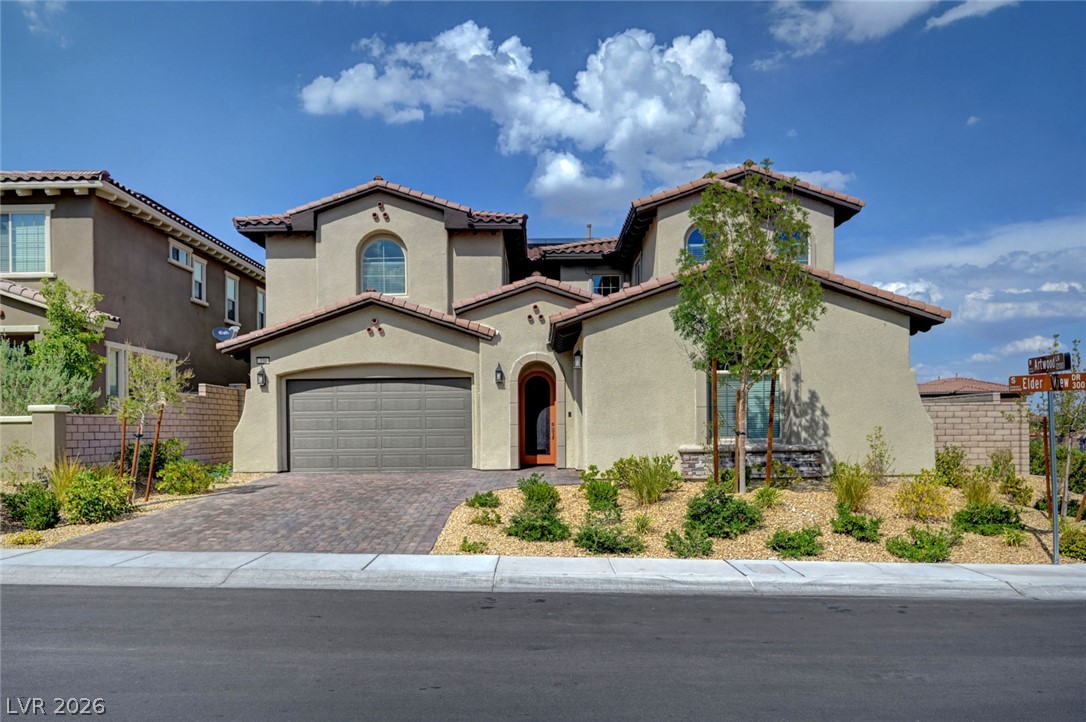
Two-story stucco home with arched windows, a gray double garage door, and a landscaped front yard.
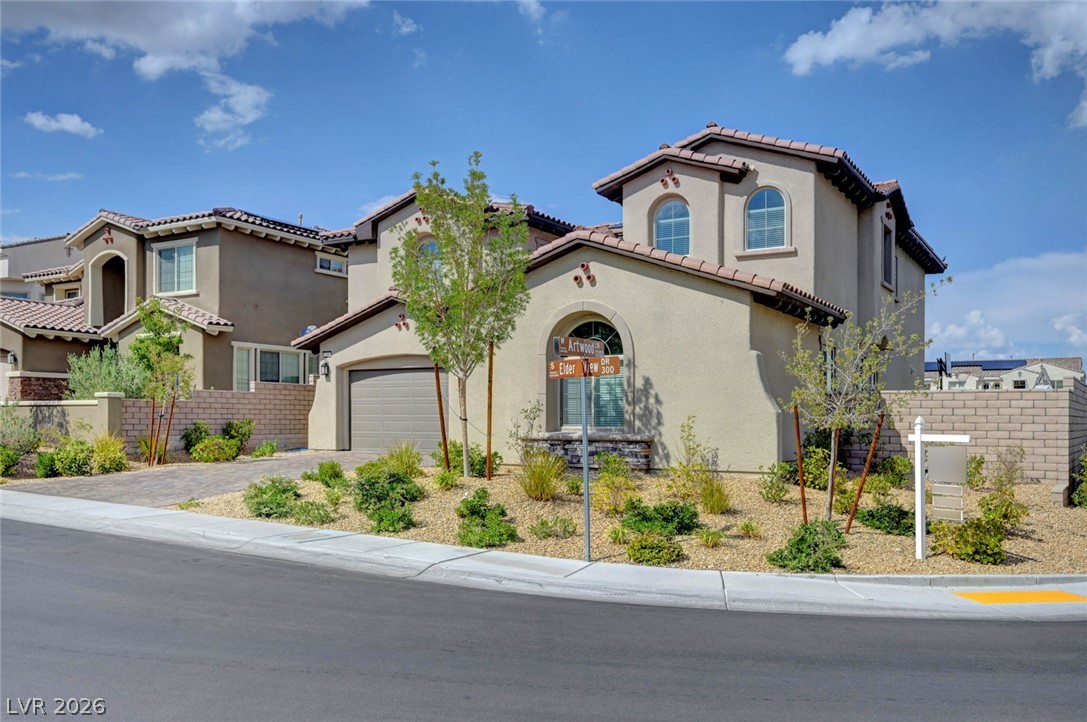
Two-story stucco house with a tile roof, desert landscaping, and corner street frontage.
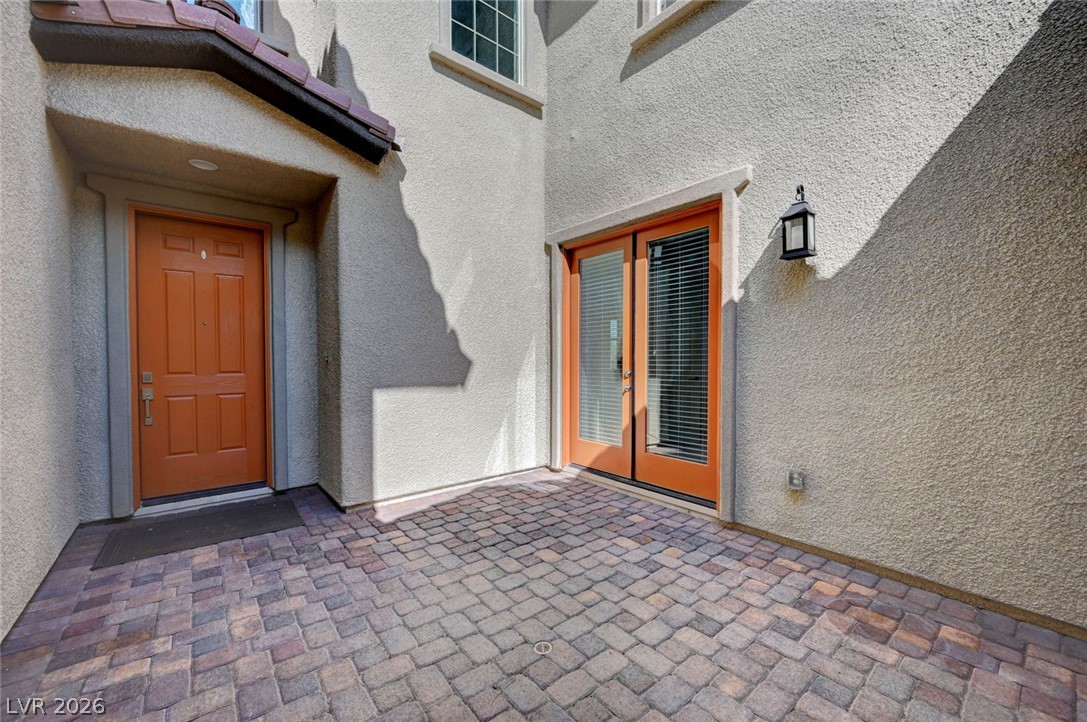
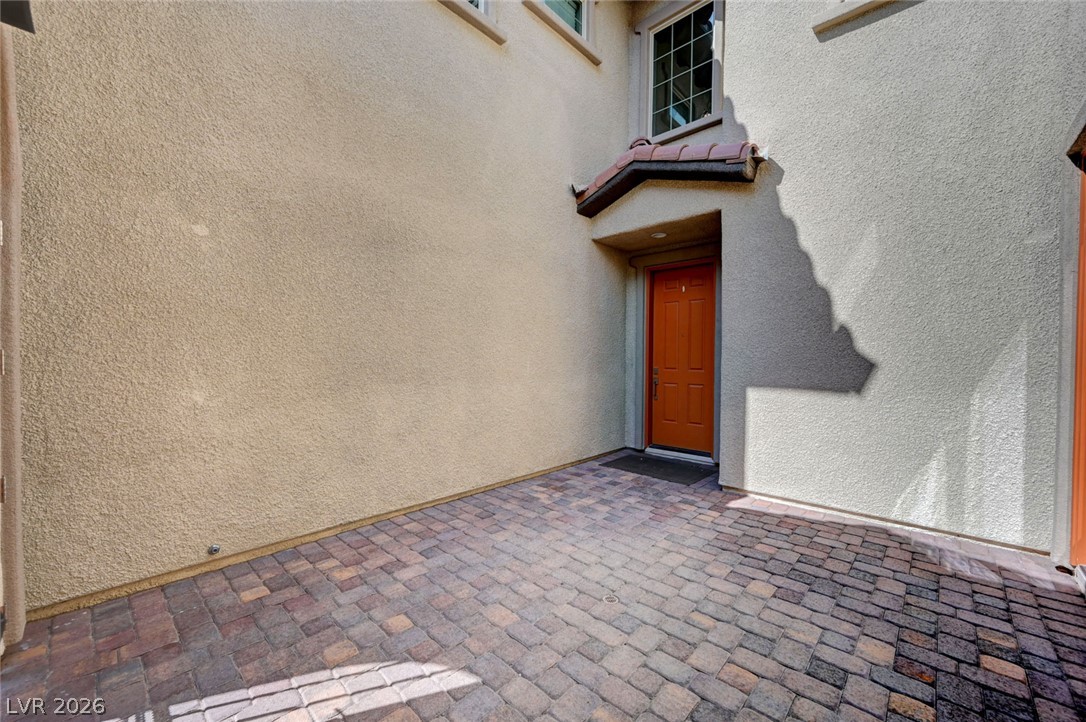
Home entry courtyard with tan stucco walls, reddish-brown doors, and multicolored pavers.
Home entry courtyard with an orange front door, tiled awning, stucco walls, and brick paving.
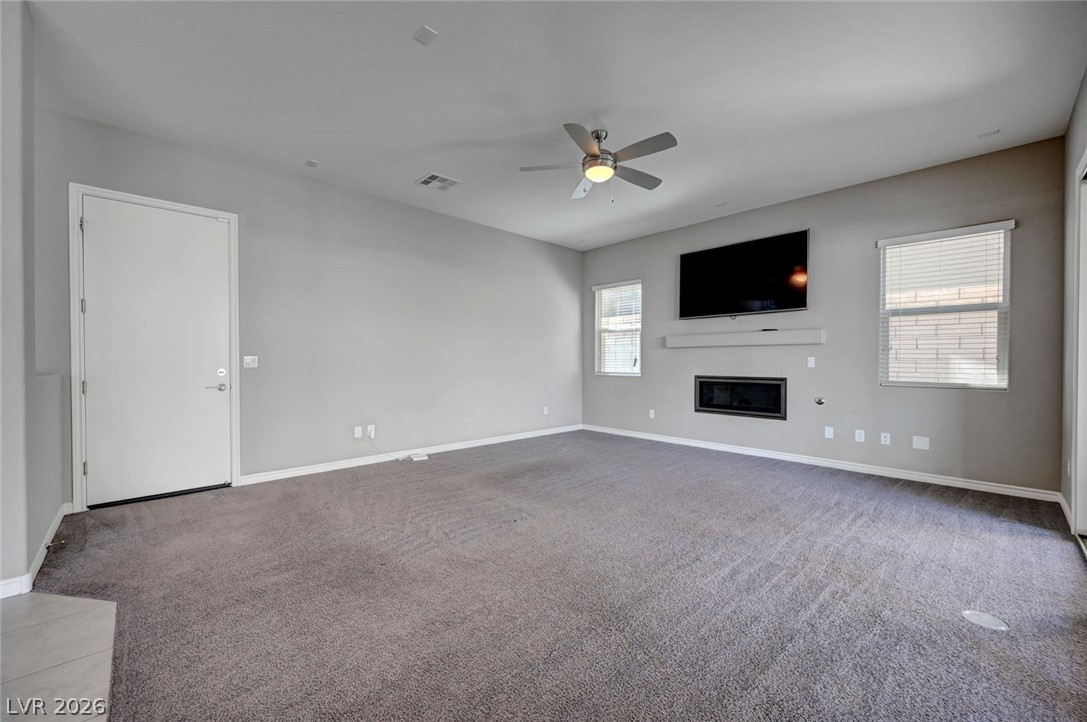
Empty carpeted living room with a wall-mounted television, fireplace, and ceiling fan.
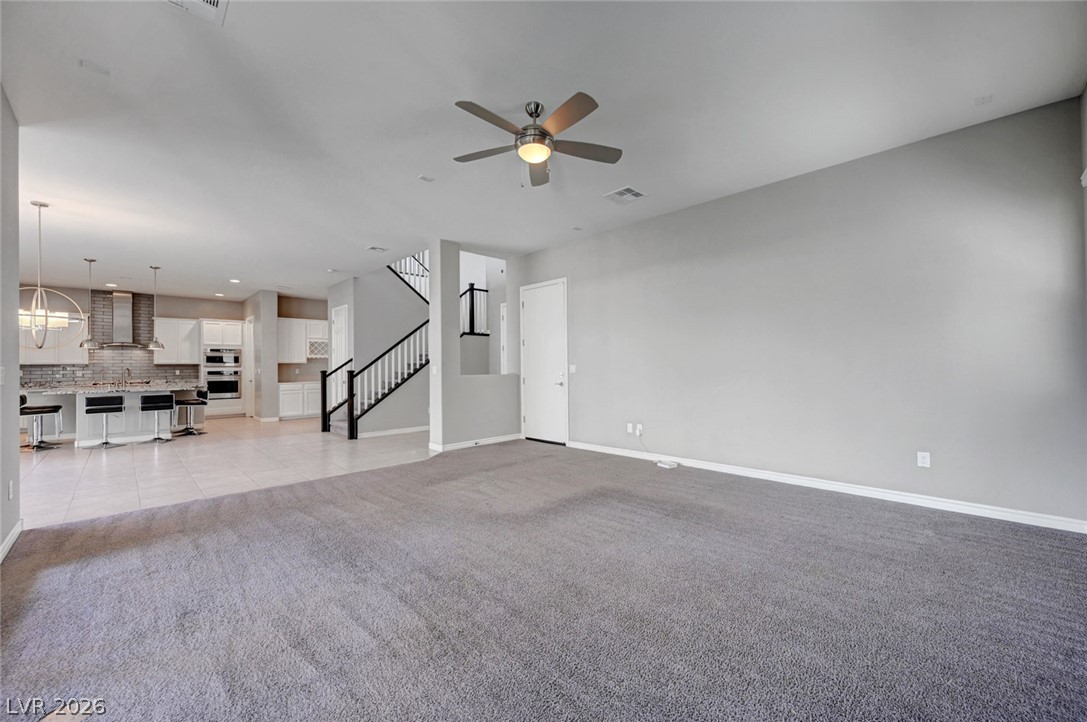
Empty living room with gray carpet, opening to a white kitchen beside a staircase.
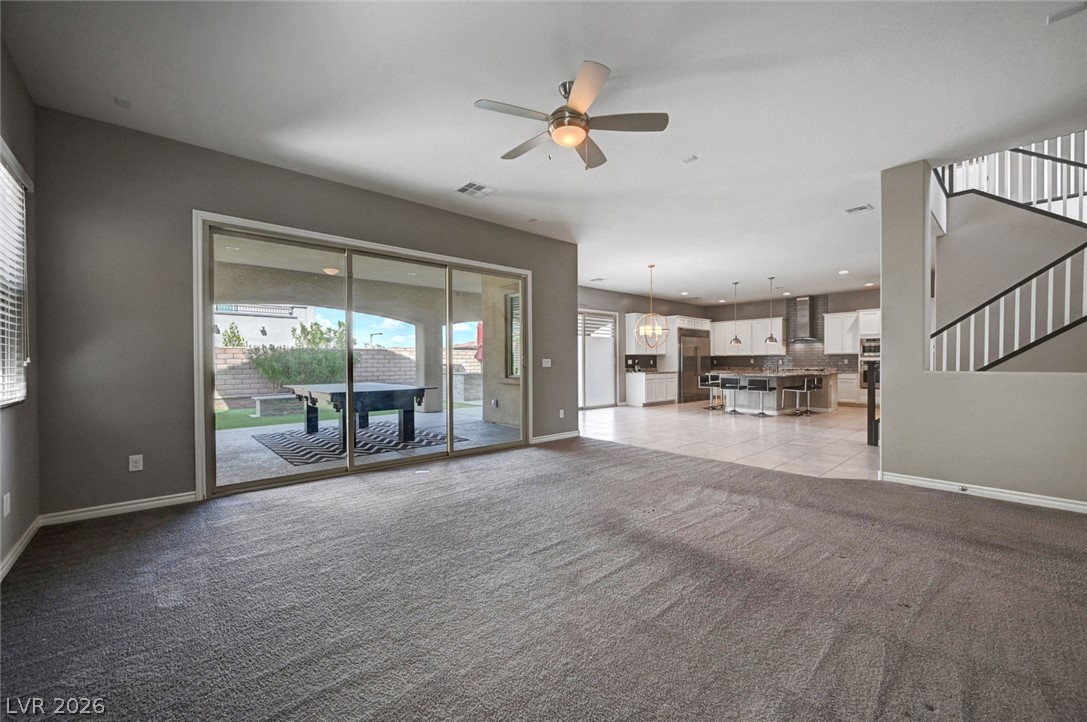
Empty living room opening to a kitchen, with sliding glass doors onto a covered patio.
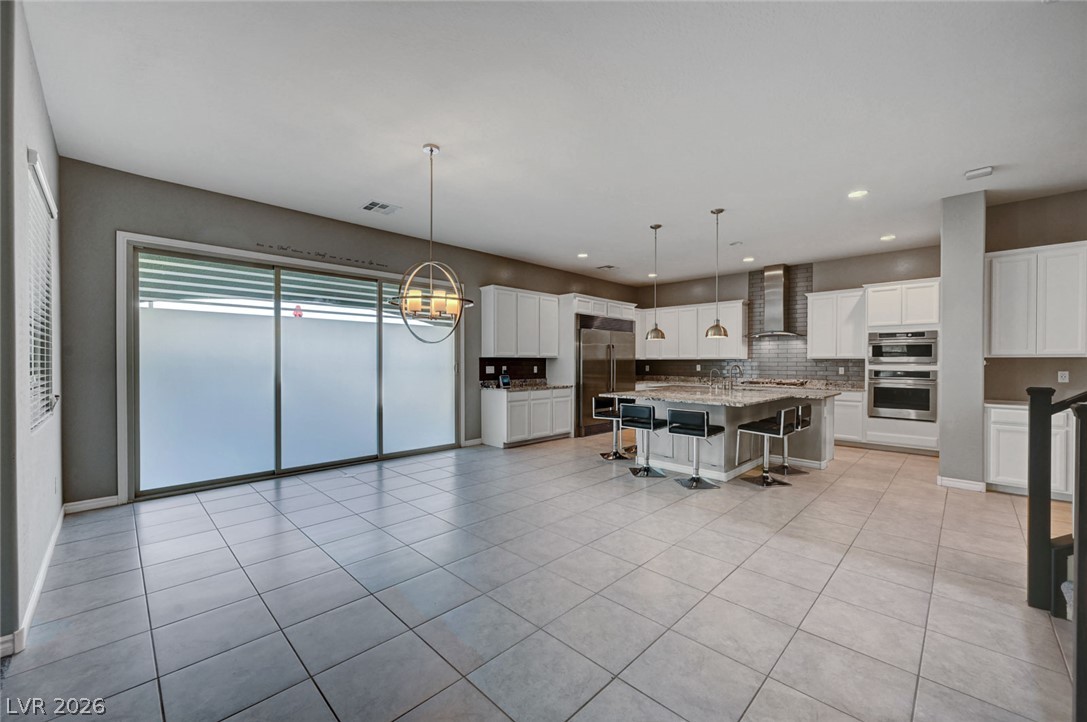
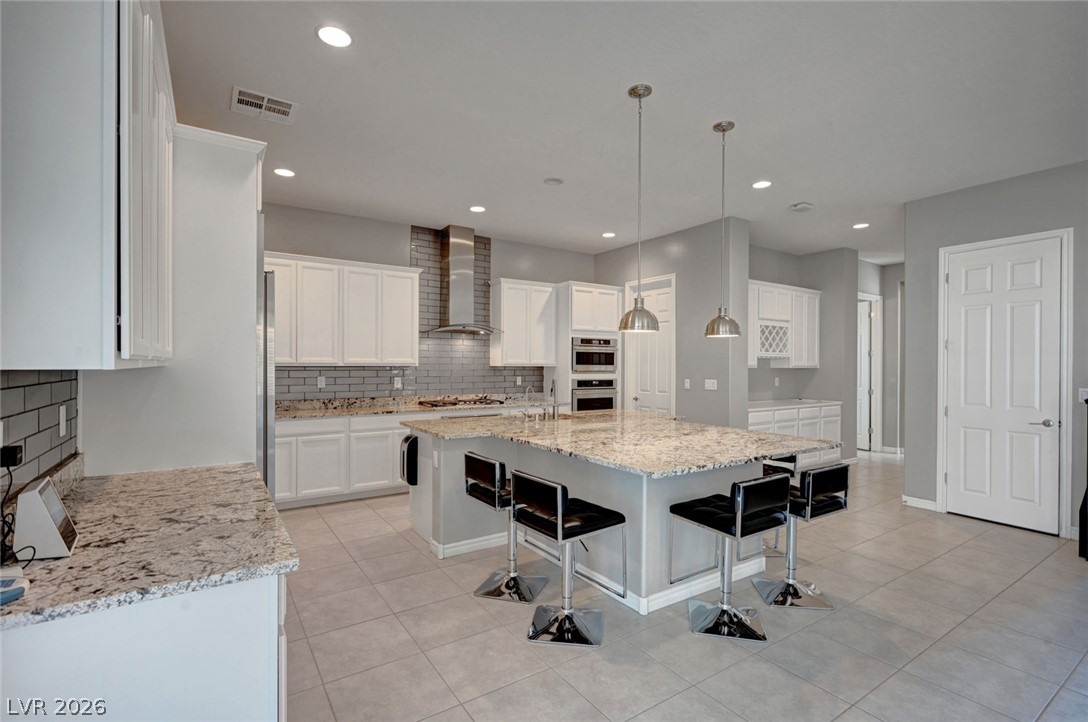
Kitchen with a large island, bar stools, white cabinets, and a wide sliding glass door.
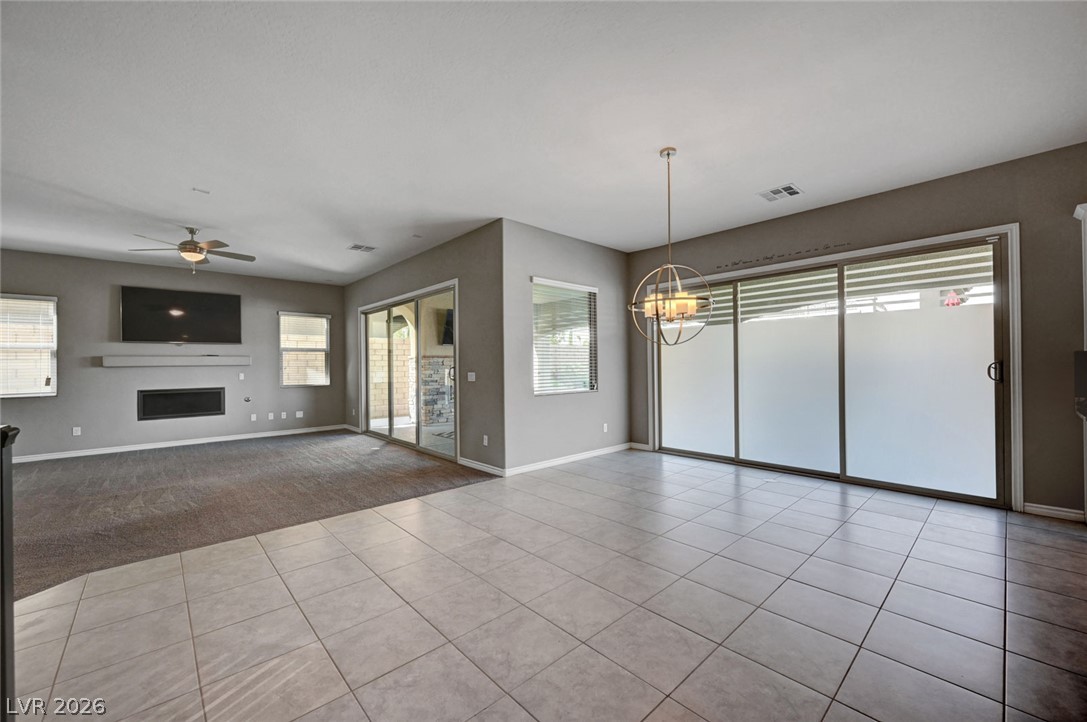
Unfurnished living room with tiled floors, a fireplace, and large sliding glass doors.
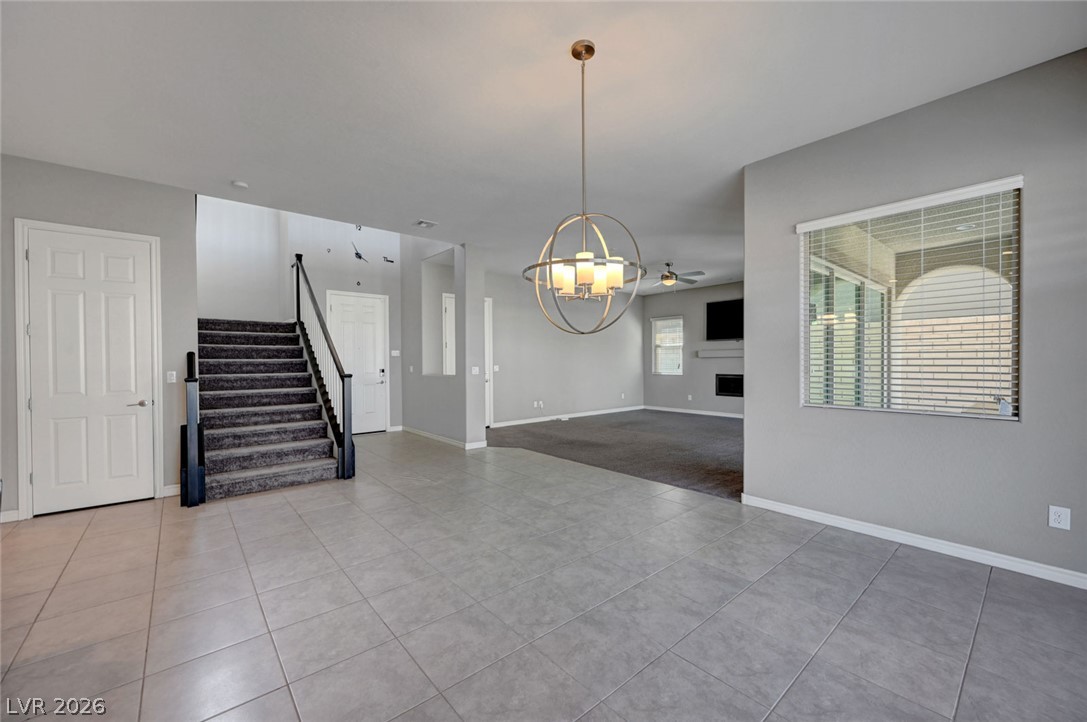
Vacant open-plan living area with gray tile floors, a carpeted staircase, and a round chandelier.
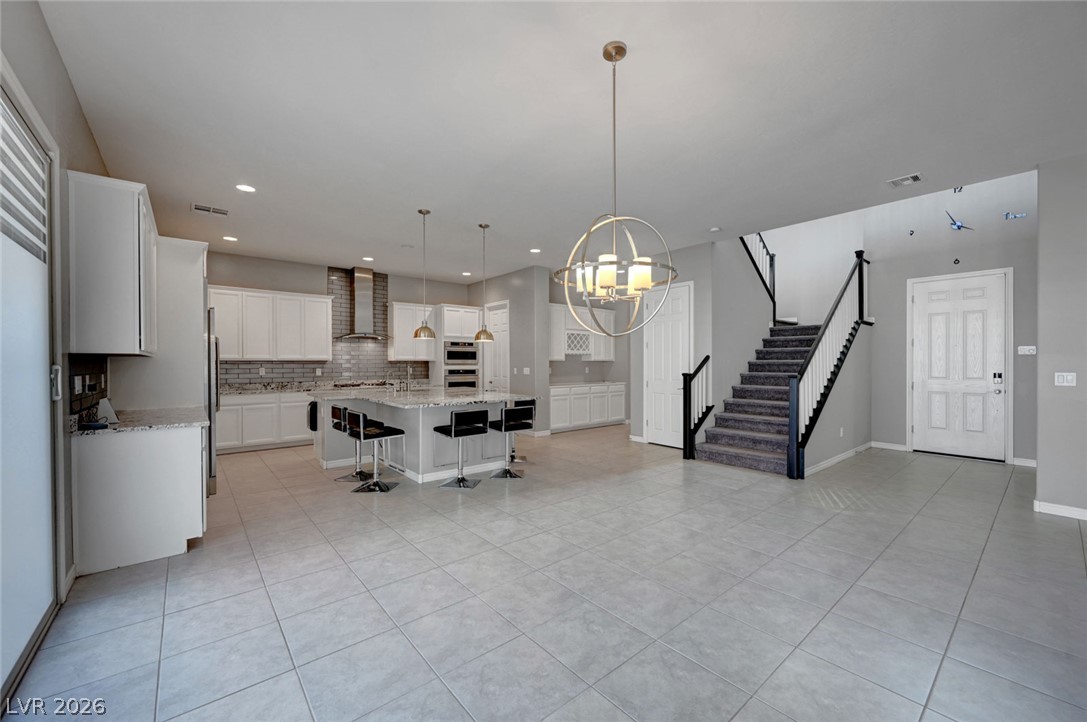
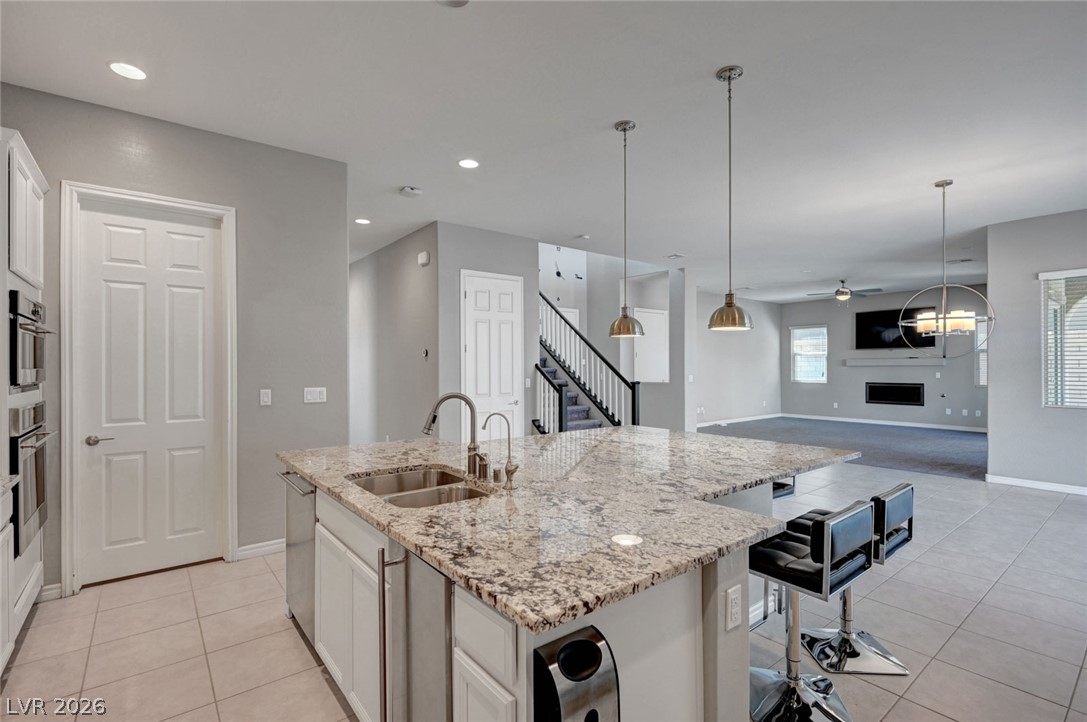
Open-plan kitchen with a large island, white cabinets, and a staircase.
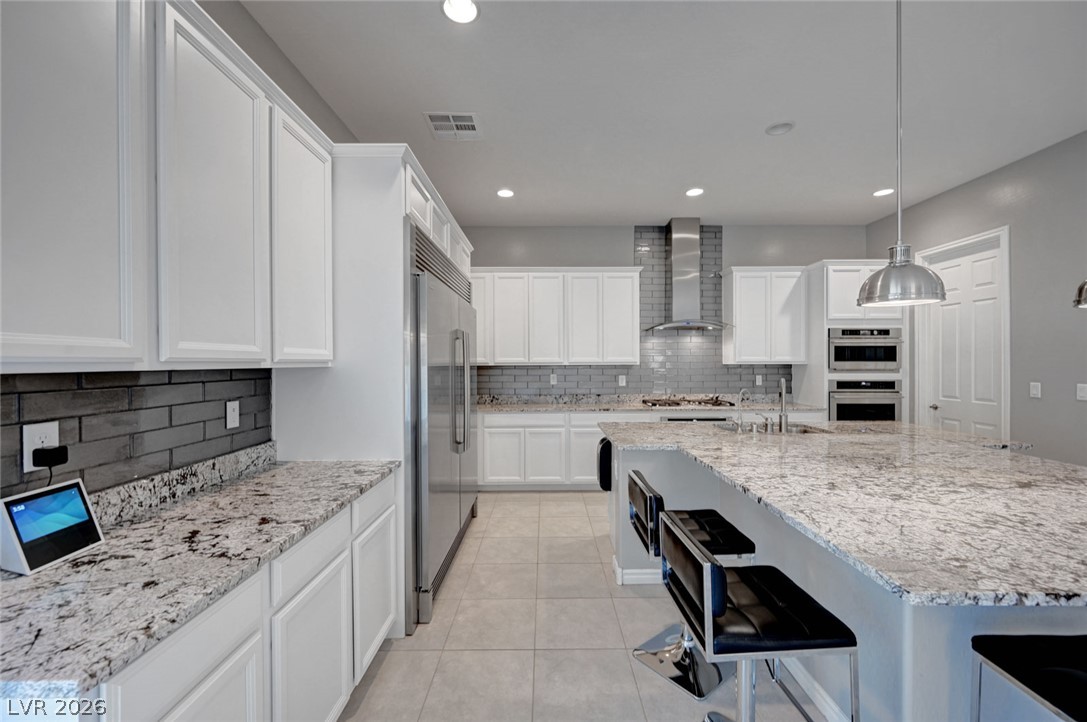
Modern kitchen with white cabinets, granite island, pendant lights, and bar stools.
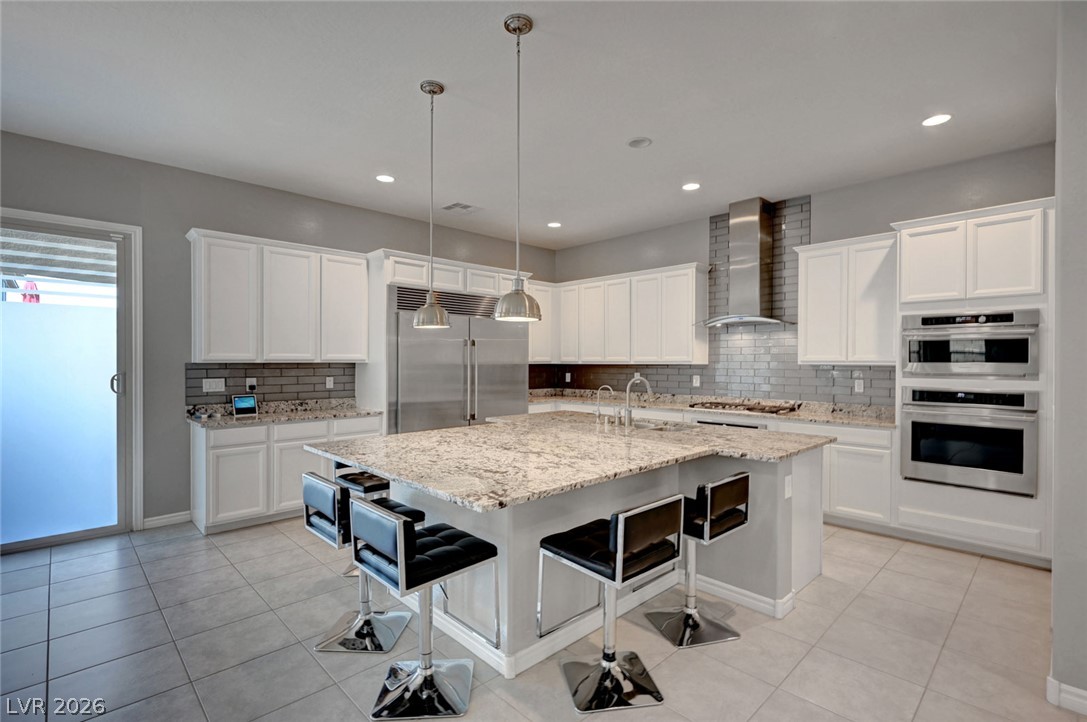
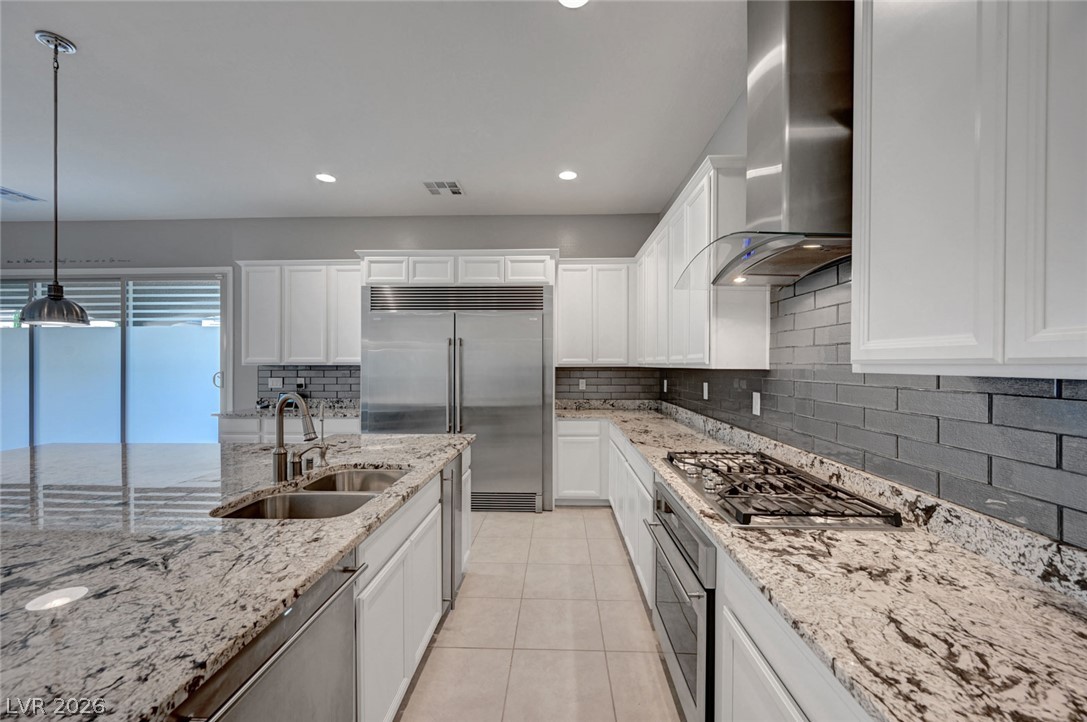
Modern kitchen with a large granite island, white cabinets, stainless appliances, and double wall ovens.
Open-plan kitchen with a granite island, pendant lights, and stainless steel appliances.
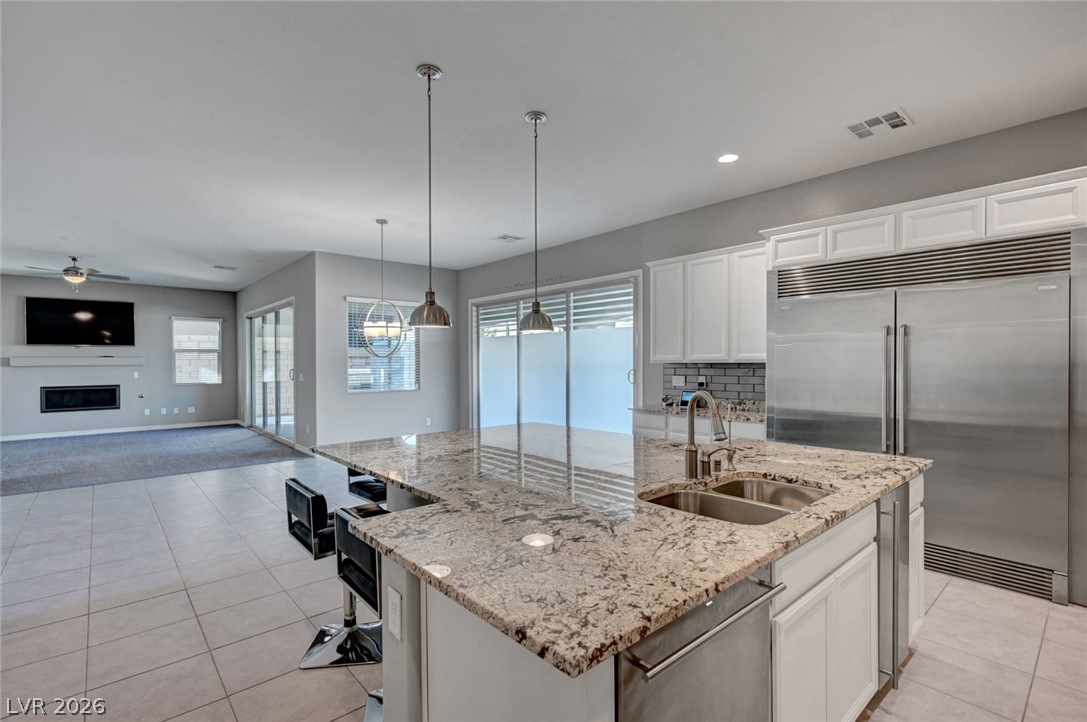
Open-plan kitchen with a large granite island, double sink, and bar stools overlooking the living area.
Kitchen with white cabinets, gray tile backsplash, granite island, and stainless steel appliances.
Modern kitchen with white cabinets, granite island and counters, stainless appliances, and gray tile backsplash.
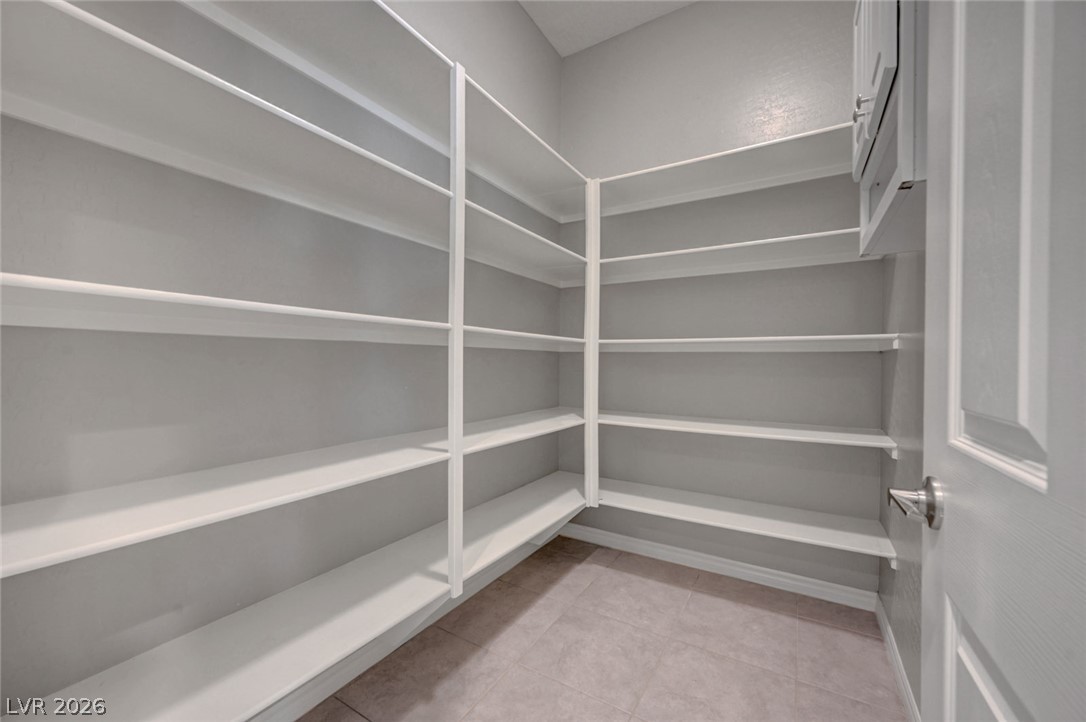
Walk-in pantry with wraparound white shelves and a tiled floor.
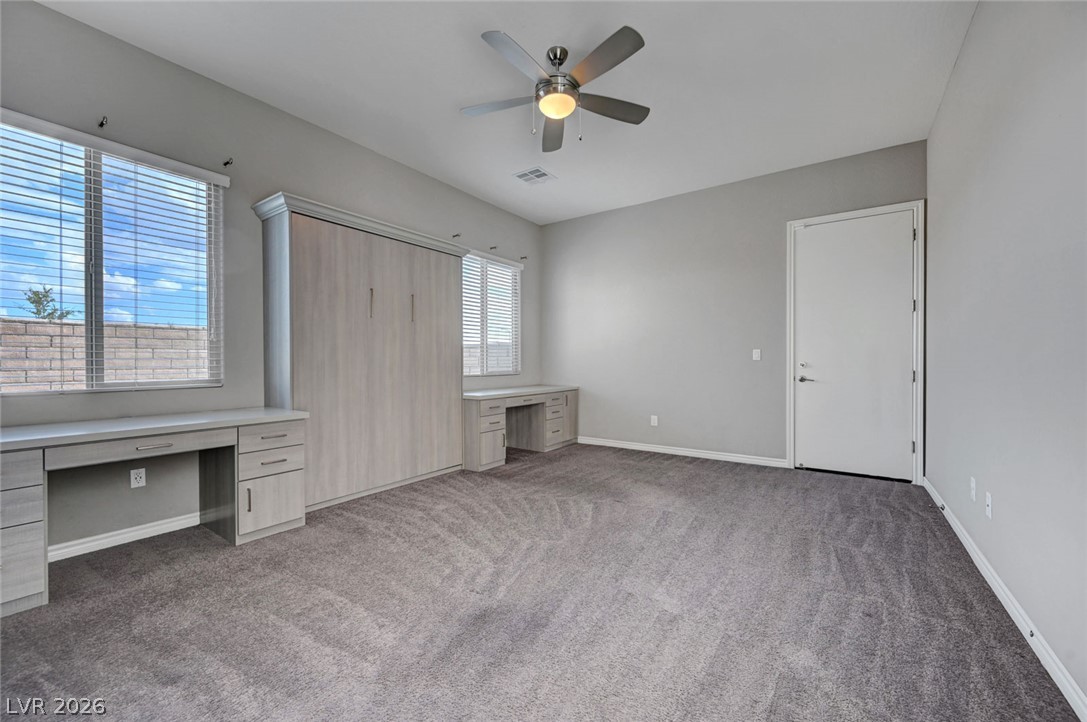
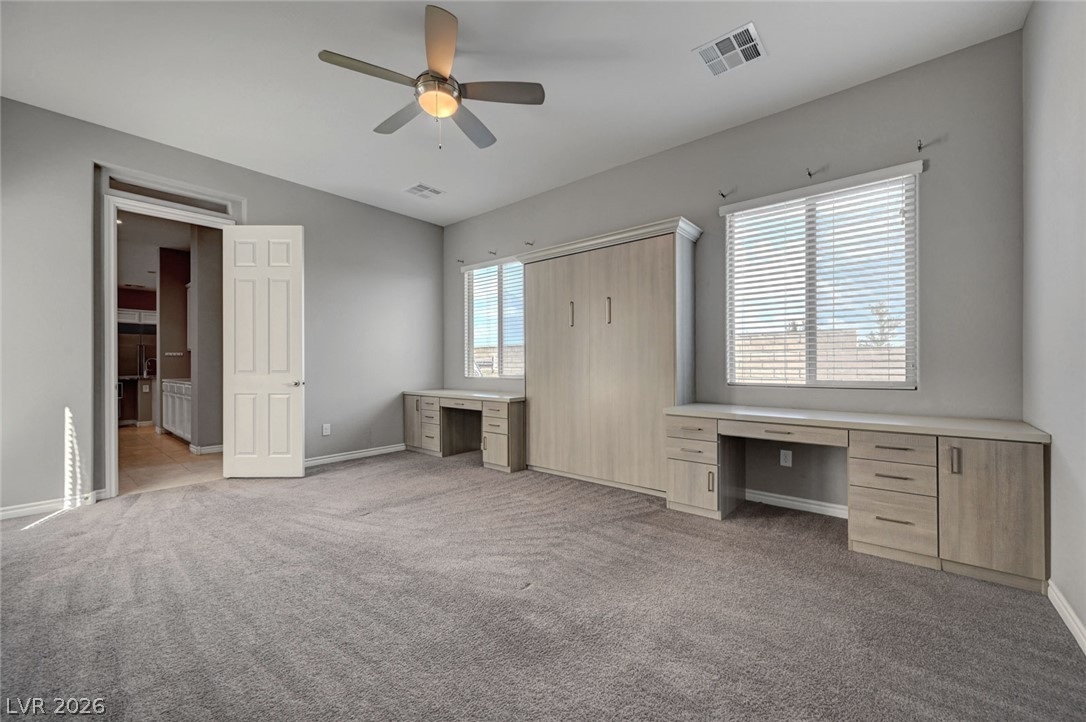
Empty bedroom with built-in desks and cabinetry, carpet, and a ceiling fan.
Unfurnished bedroom with built-in light wood desks and cabinetry, gray carpet, and windows with blinds.
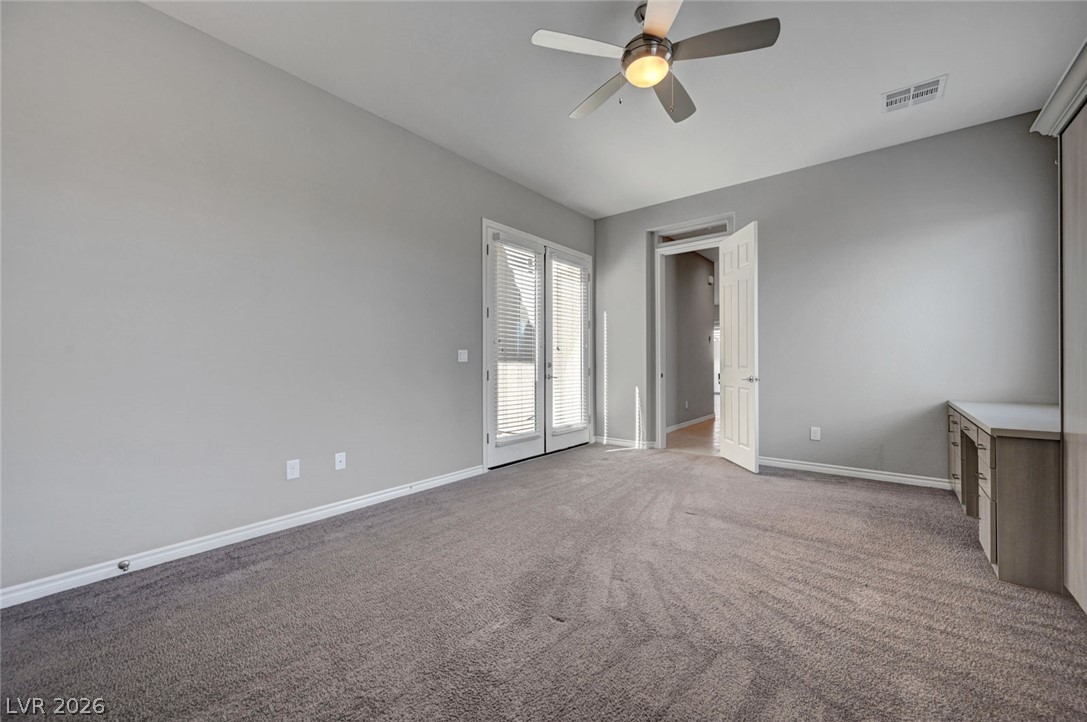
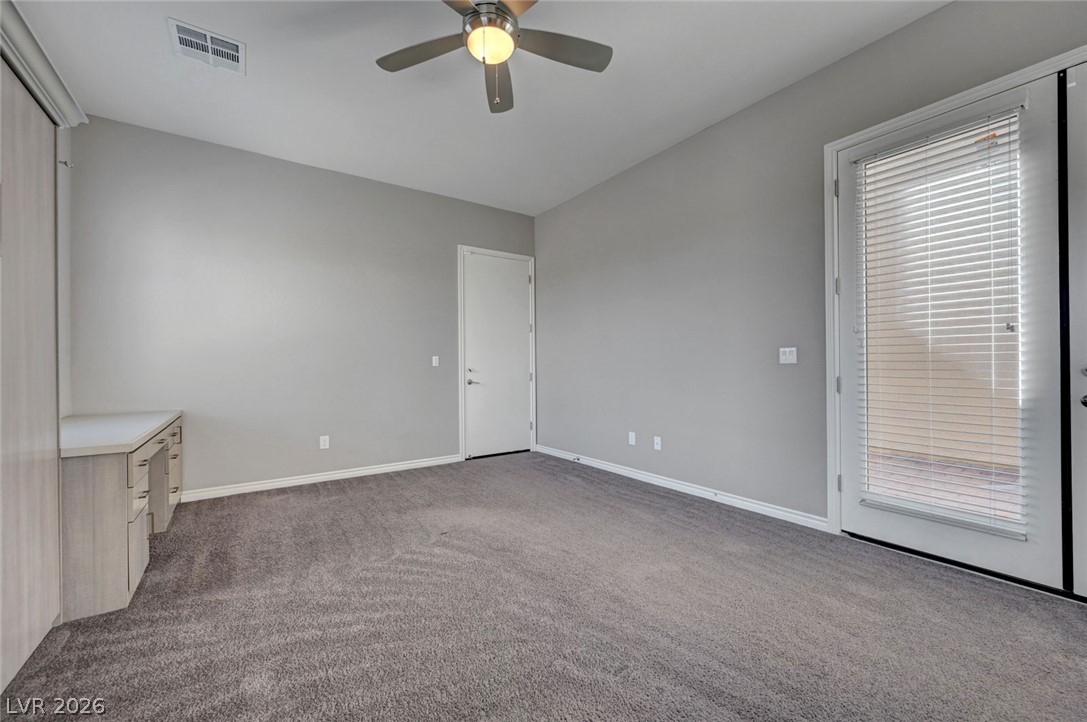
Empty bedroom with gray walls, carpet, ceiling fan, and glass doors with blinds.
Vacant carpeted bedroom with a ceiling fan, built-in desk, and glass patio door with blinds.
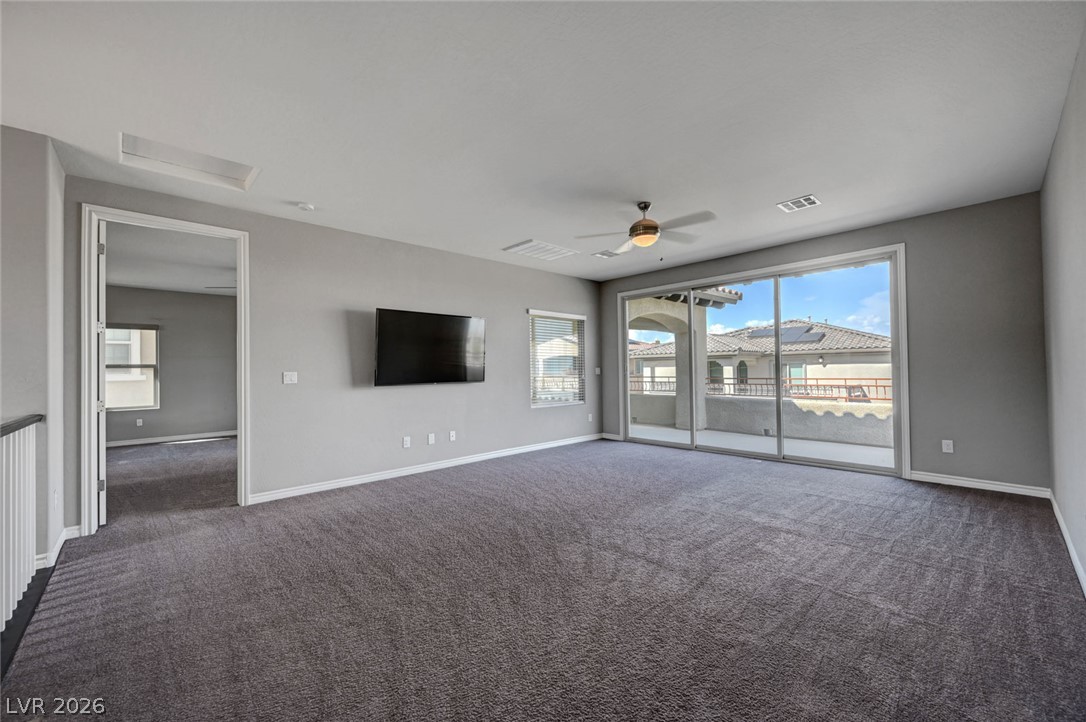
Carpeted living room with a wall-mounted TV and sliding doors to a balcony.
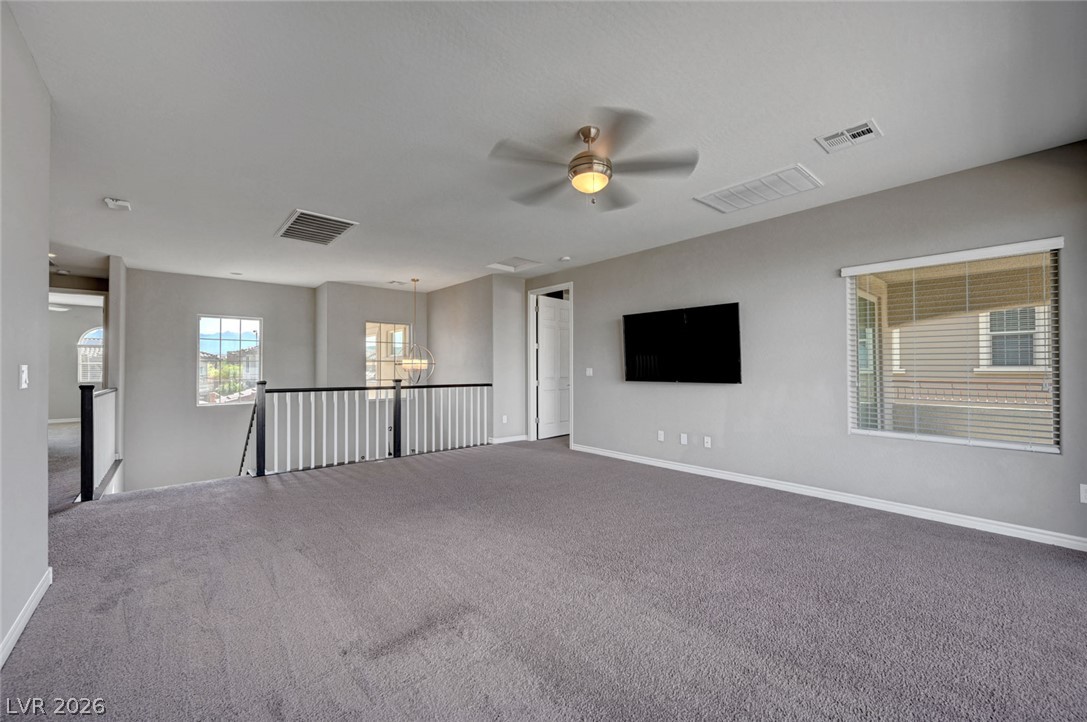
Empty upstairs loft with gray carpet, ceiling fan, wall-mounted television, and stairwell railing.
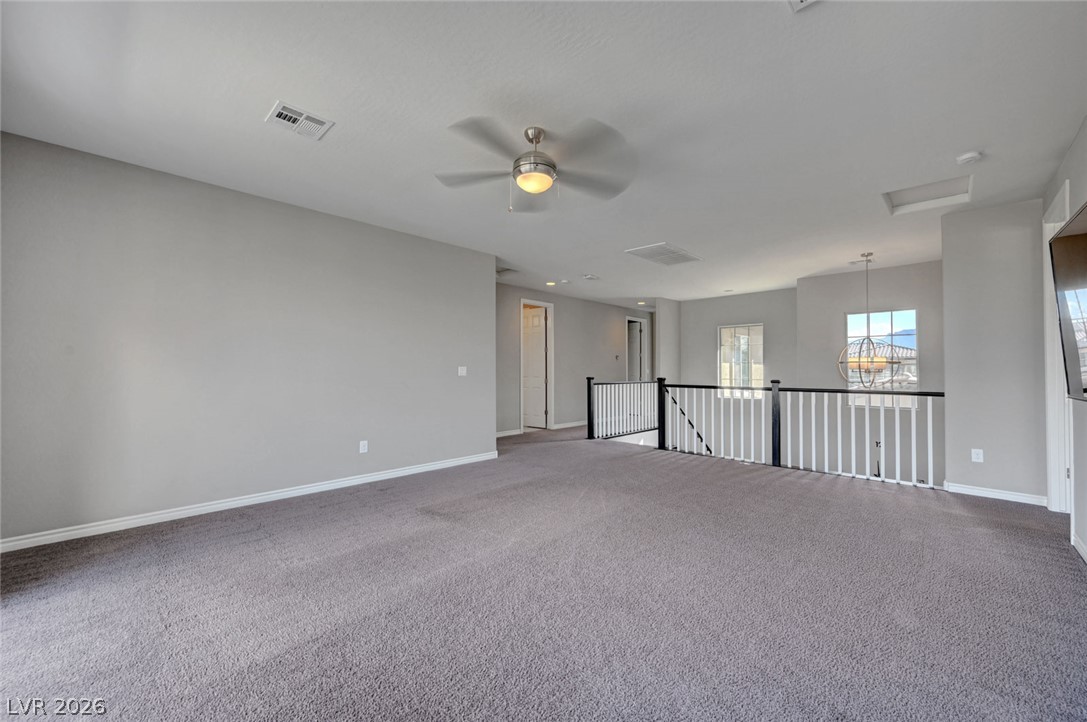
Carpeted upstairs loft with a ceiling fan and railing around the stairwell.
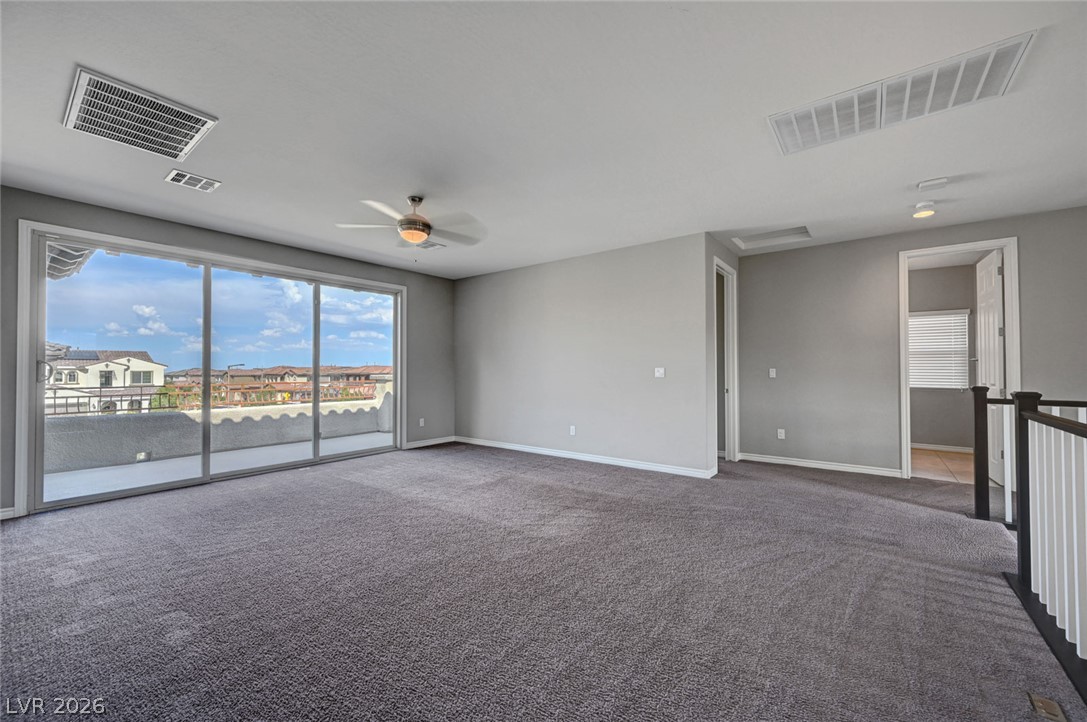
Carpeted upstairs room with a ceiling fan, balcony access, and stair railing.
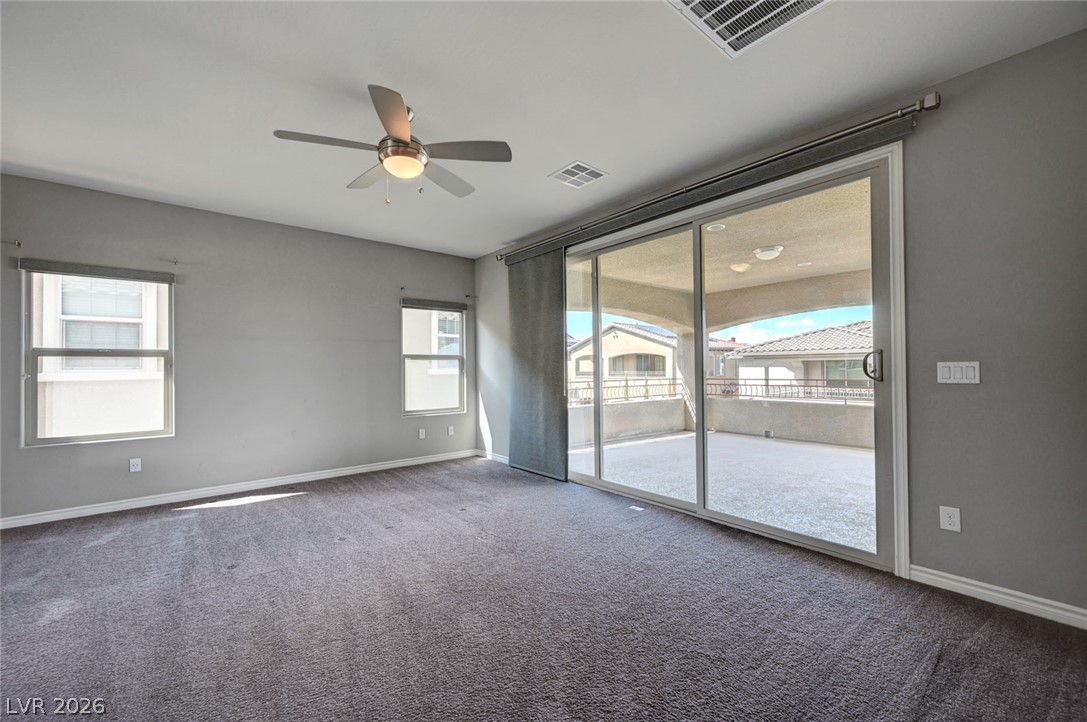
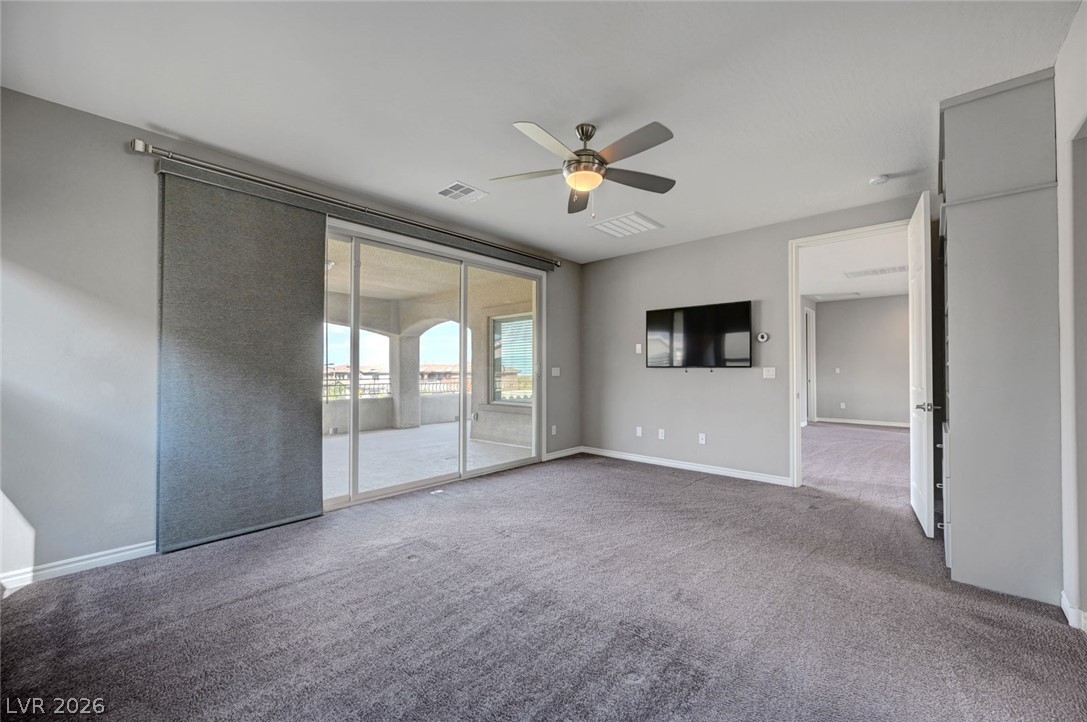
Empty carpeted bedroom with a ceiling fan and sliding glass doors to a covered balcony.
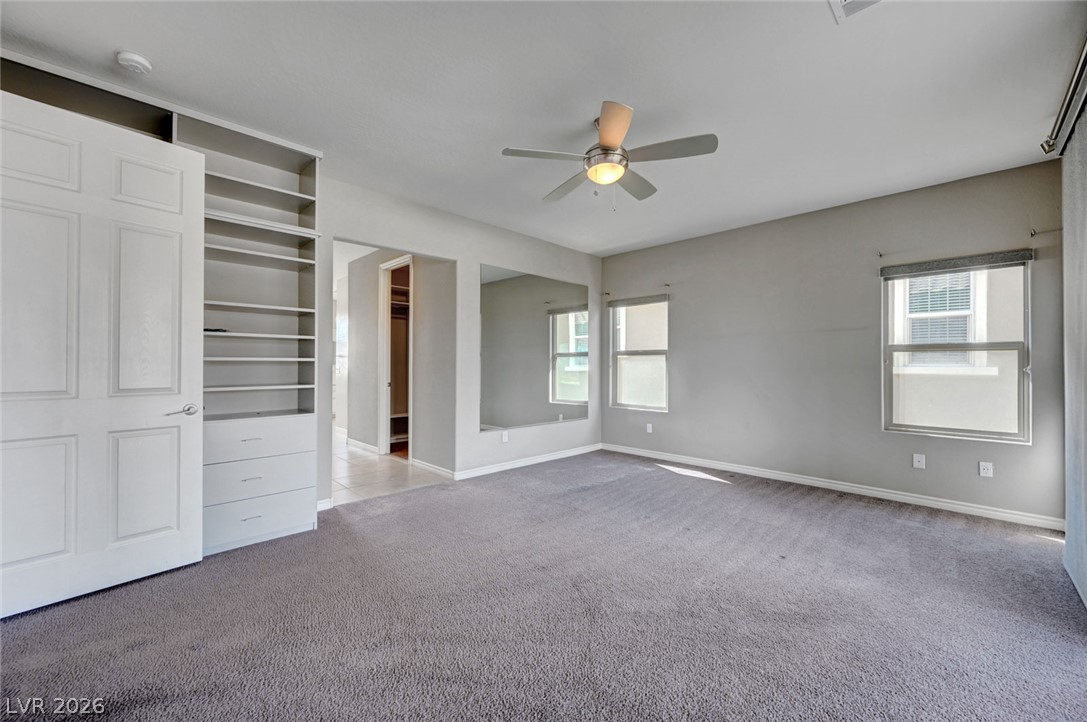
Empty carpeted bedroom with built-in shelving, drawers, ceiling fan, and two windows.
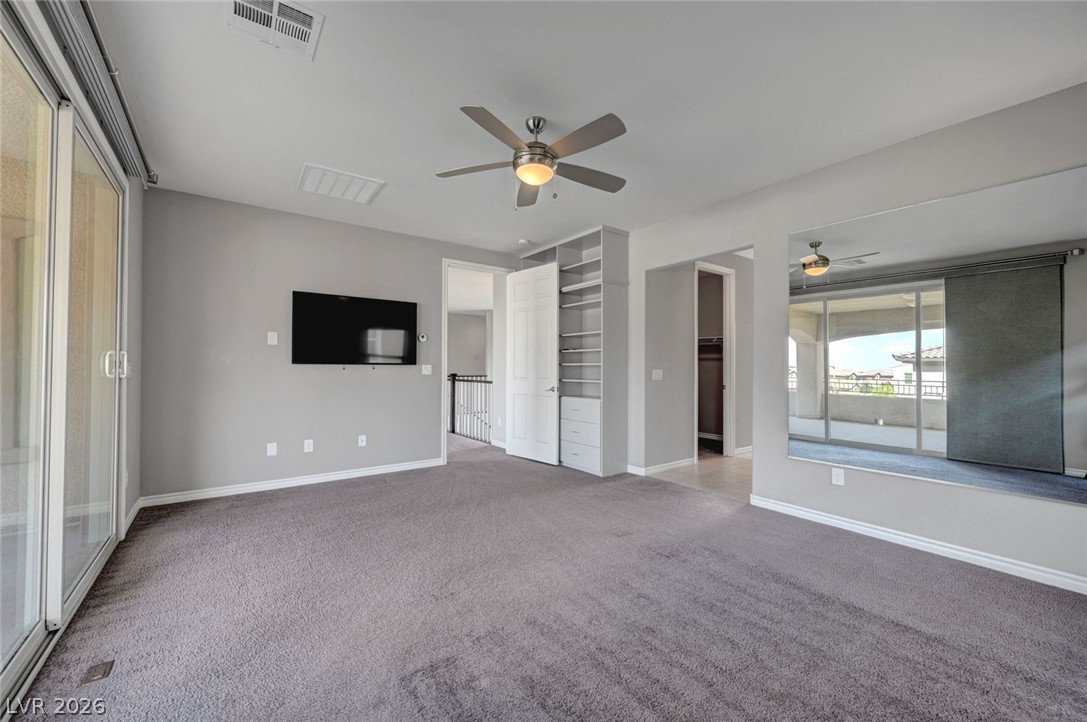
Unfurnished carpeted bedroom with a ceiling fan, built-in shelving, and sliding glass doors to a balcony.
Carpeted bedroom with sliding glass doors opening onto a covered balcony.
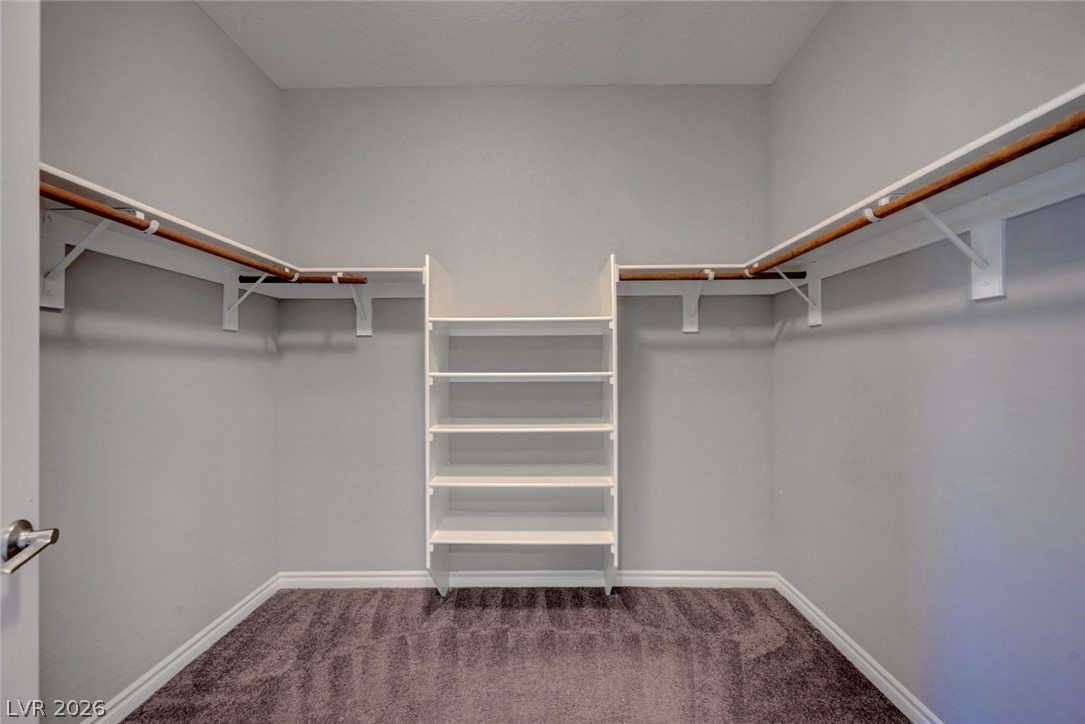
Empty walk-in closet with carpet, side-wall hanging rods, and shelves on the back wall.
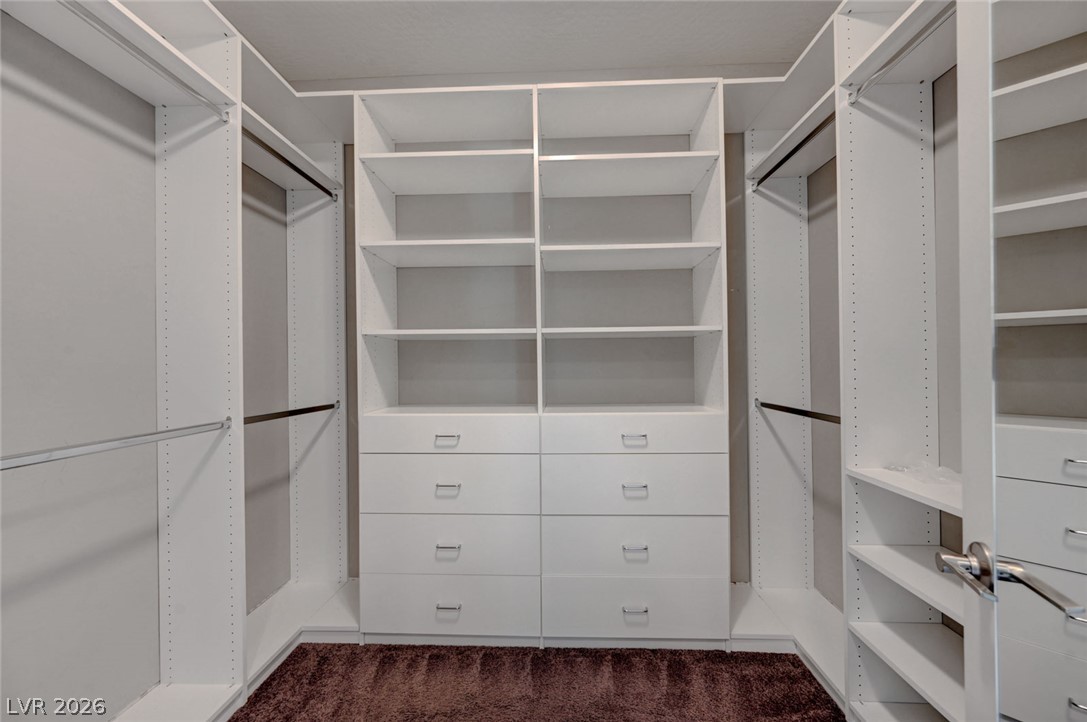
Walk-in closet with white built-in shelves, hanging rods, and drawers.
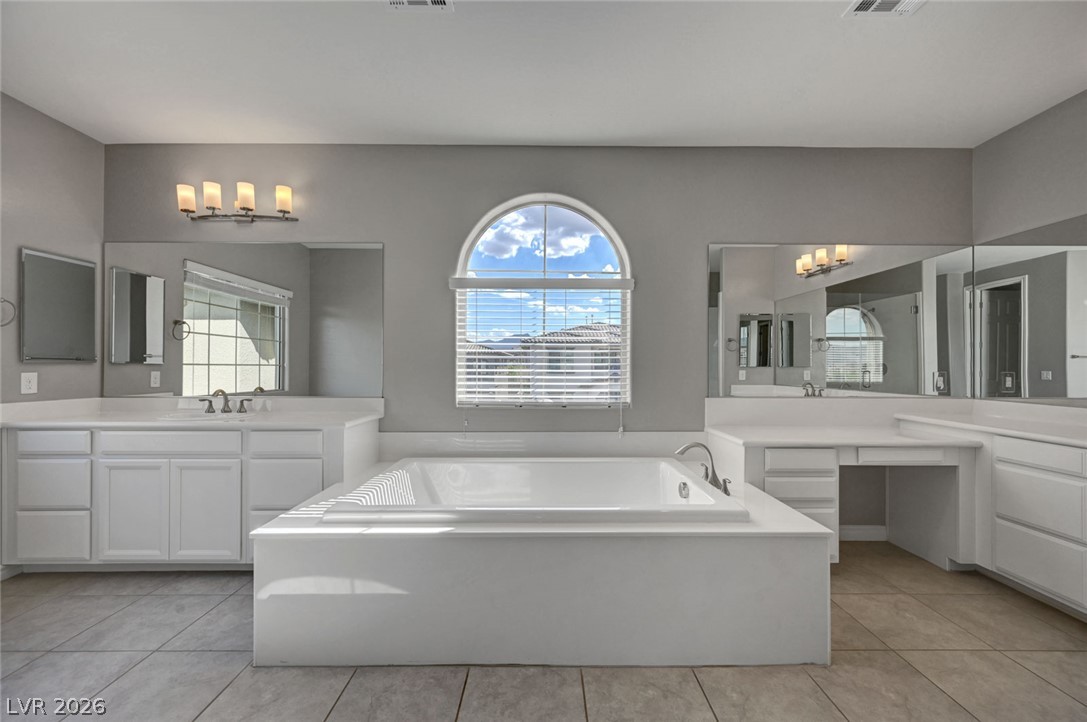
Bathroom with a large soaking tub beneath an arched window and white vanities on both sides.
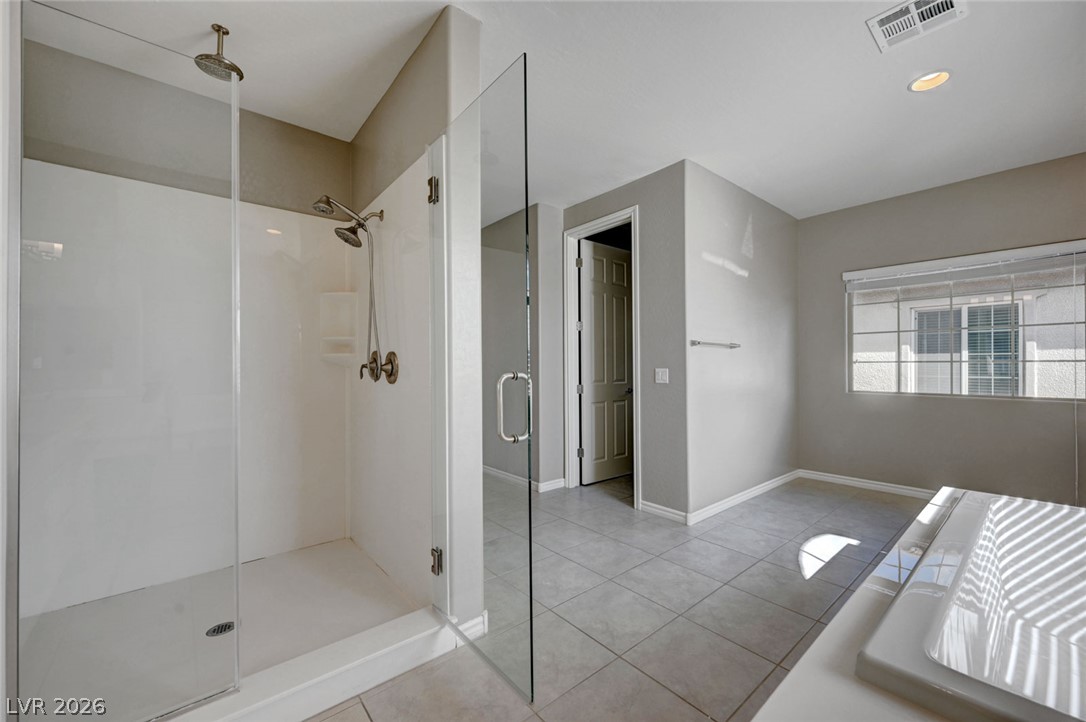
Bathroom with a glass-enclosed walk-in shower, white soaking tub, and gray tile floor.
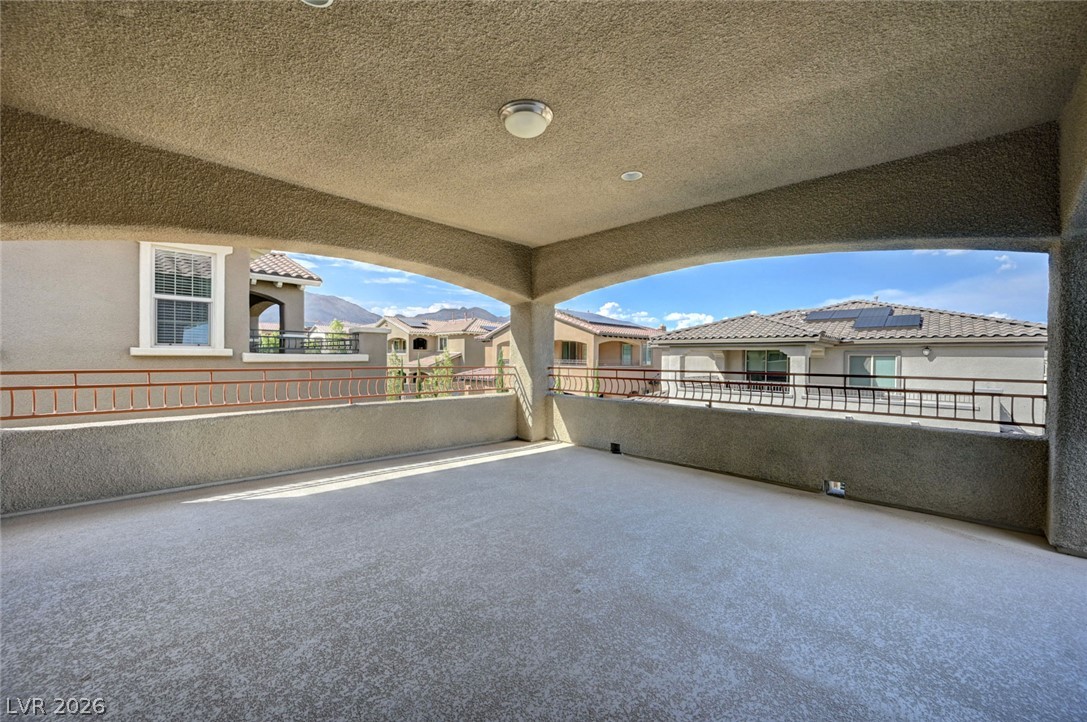
Covered balcony overlooking neighboring homes, with distant mountains visible beyond the railing.
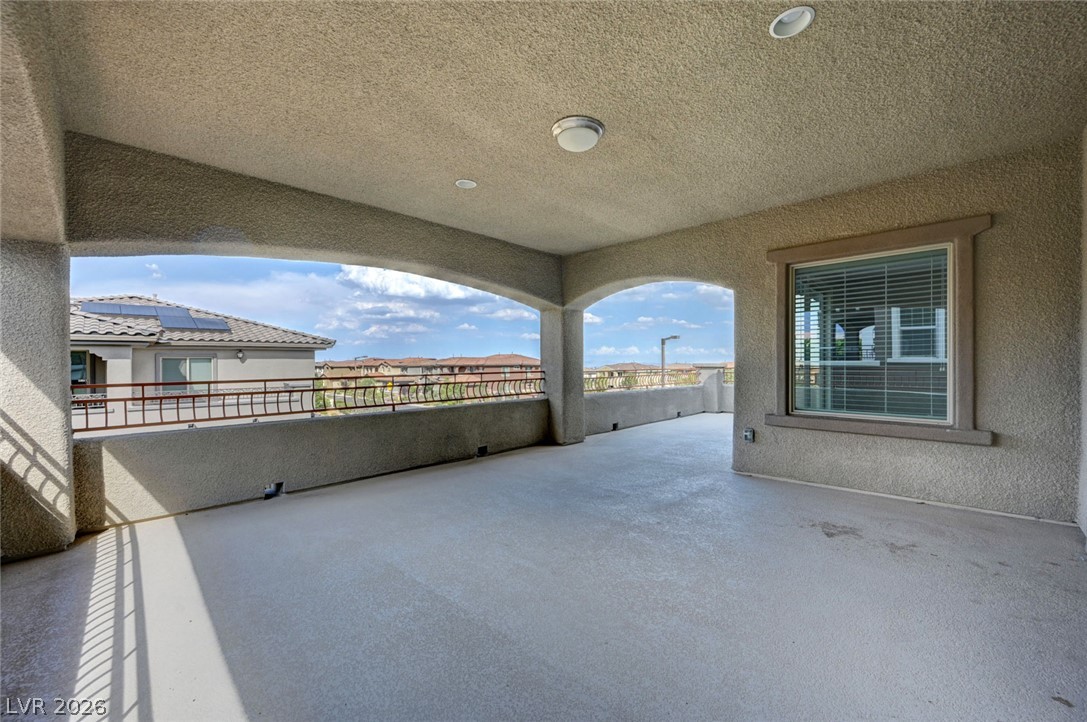
Covered patio with a concrete floor, metal railing, and views of neighboring homes.
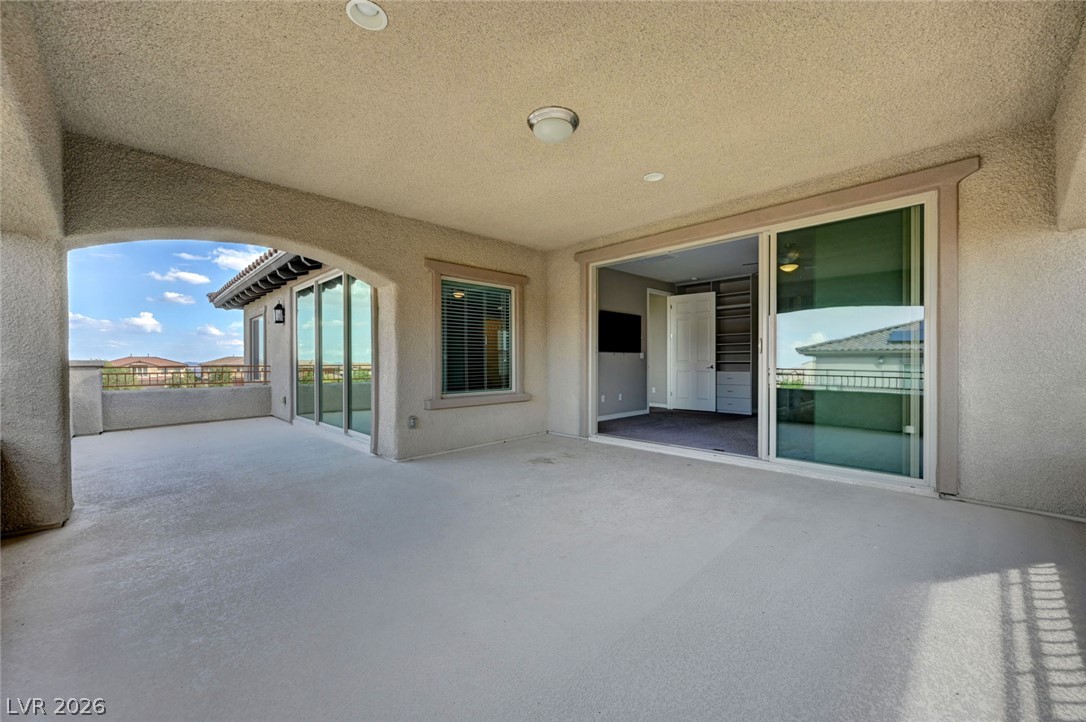
Covered patio with an arched opening and sliding glass doors to an empty bedroom.
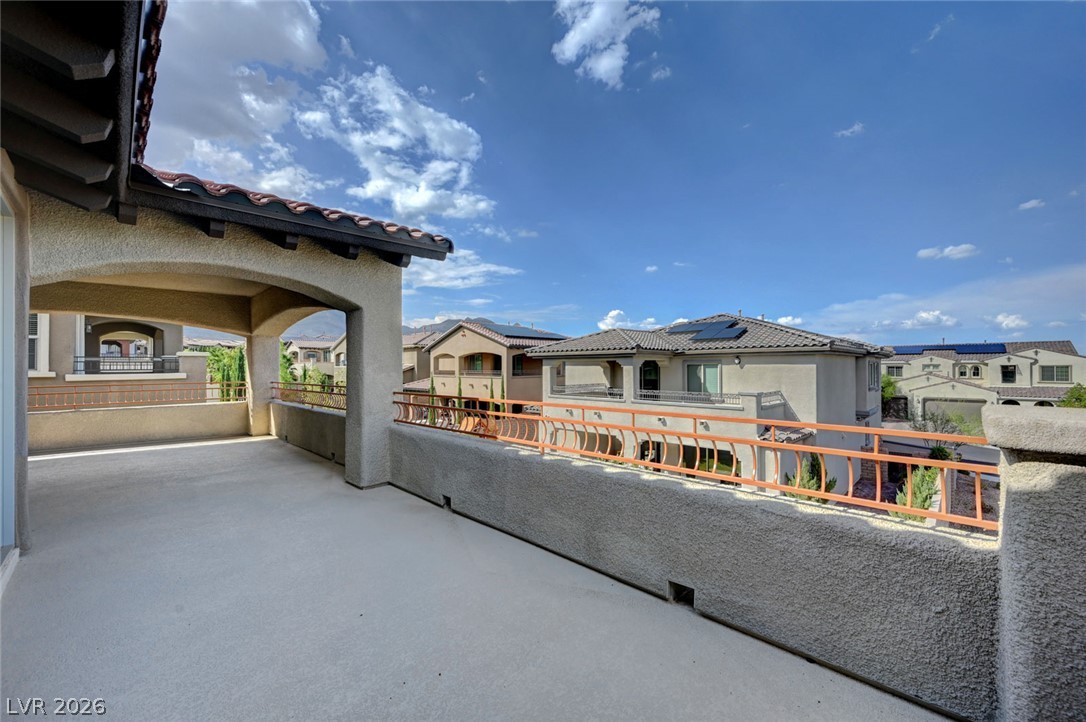
Covered terrace overlooking neighboring homes, with a curved metal railing and distant mountains.
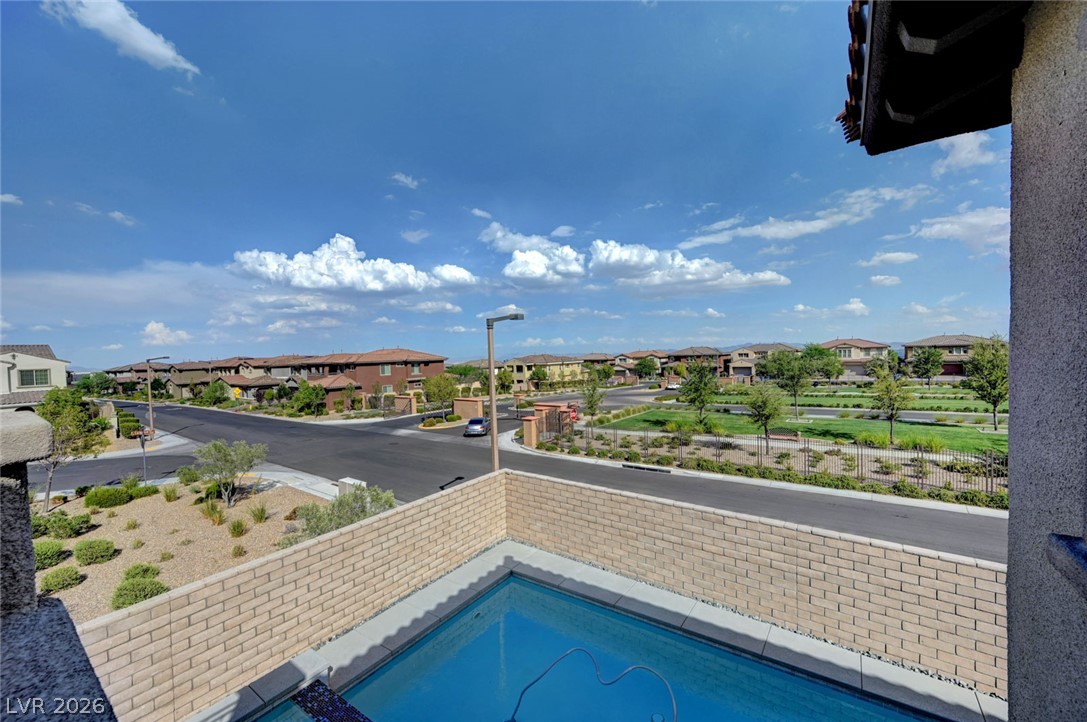
Small in-ground pool beside a brick wall, overlooking a landscaped neighborhood street.
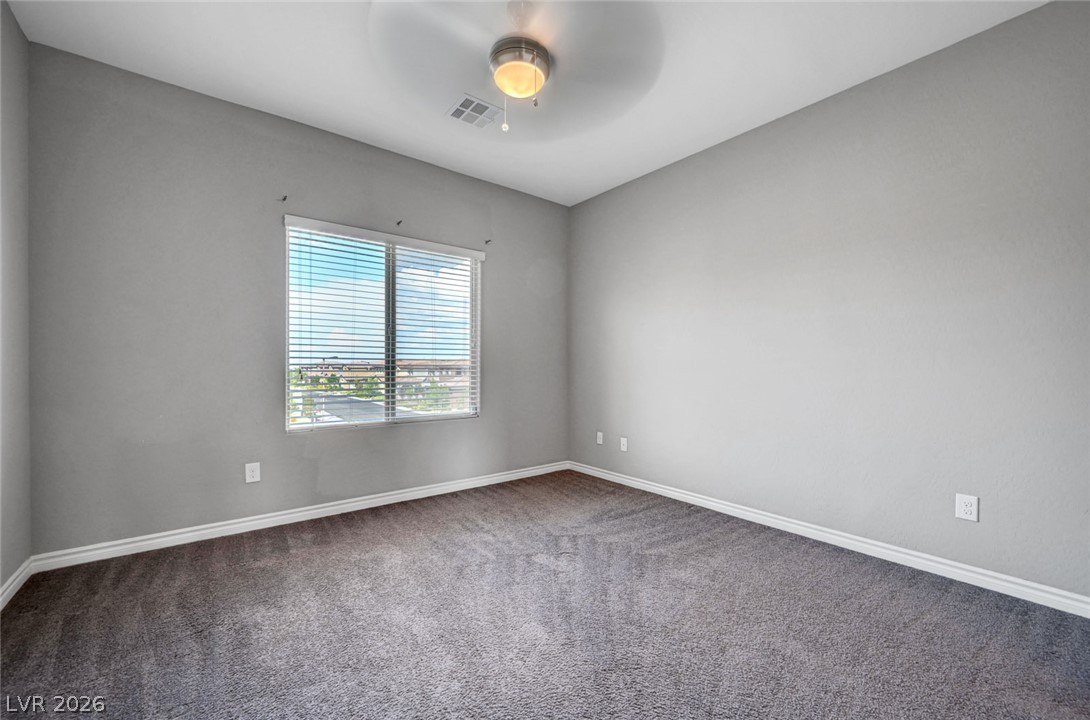
Empty bedroom with gray carpet, a wide window with blinds, and a flush-mount ceiling light.
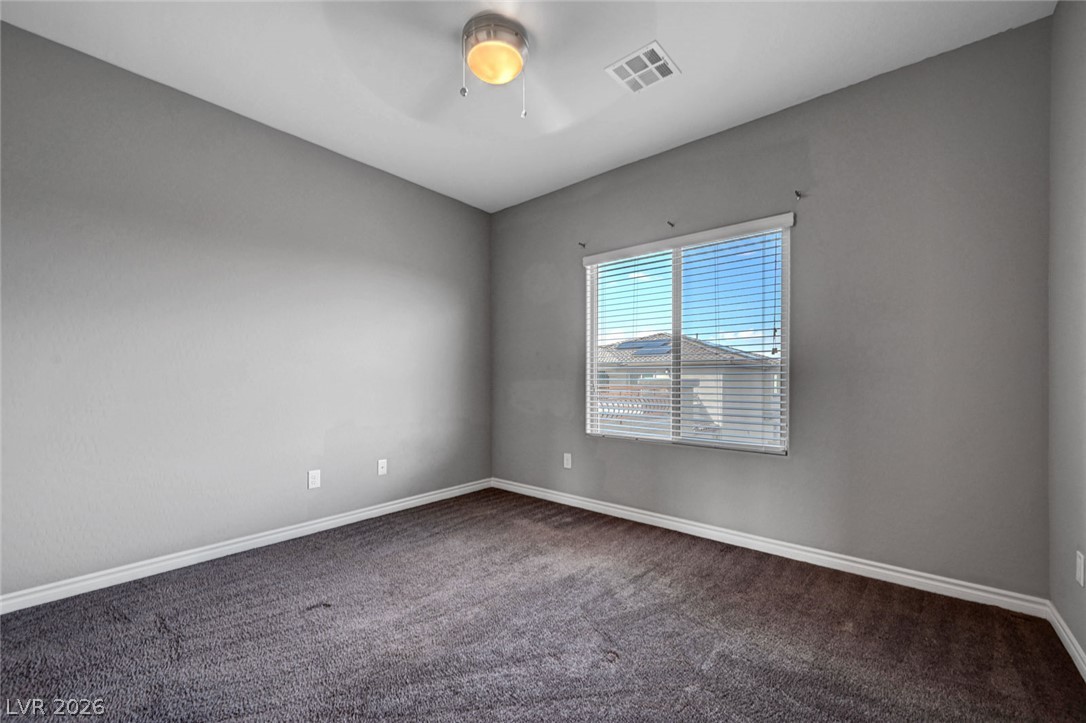
Empty bedroom with gray carpet and a window overlooking neighboring rooftops.
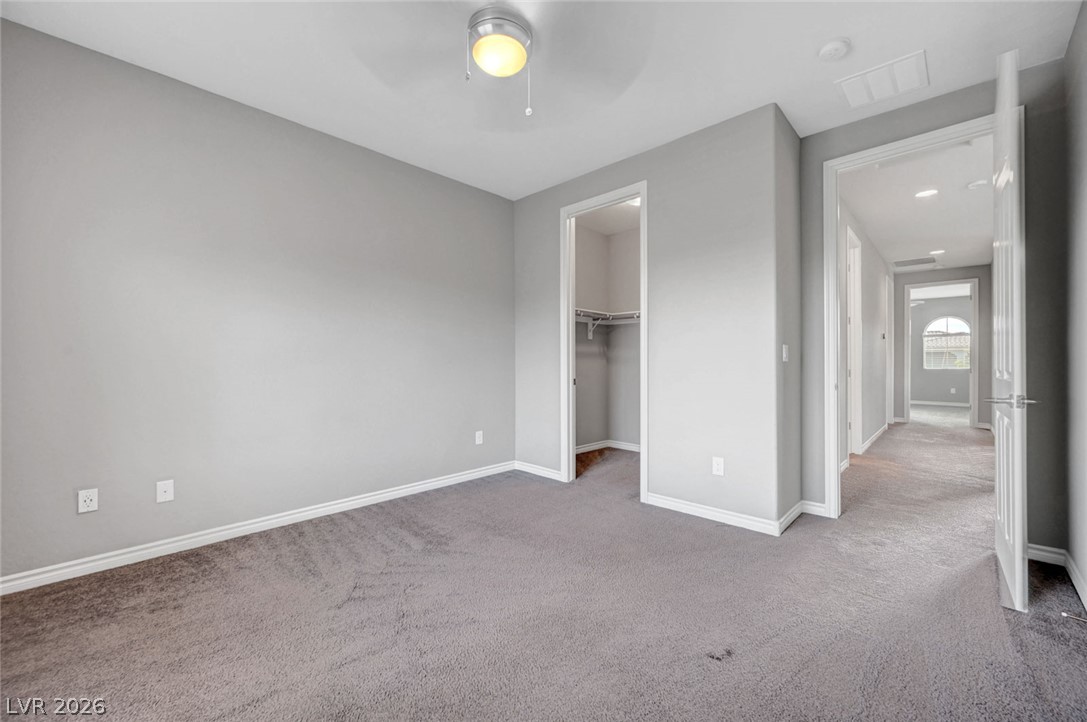
Empty carpeted bedroom with an open closet and a hallway leading to an arched window.
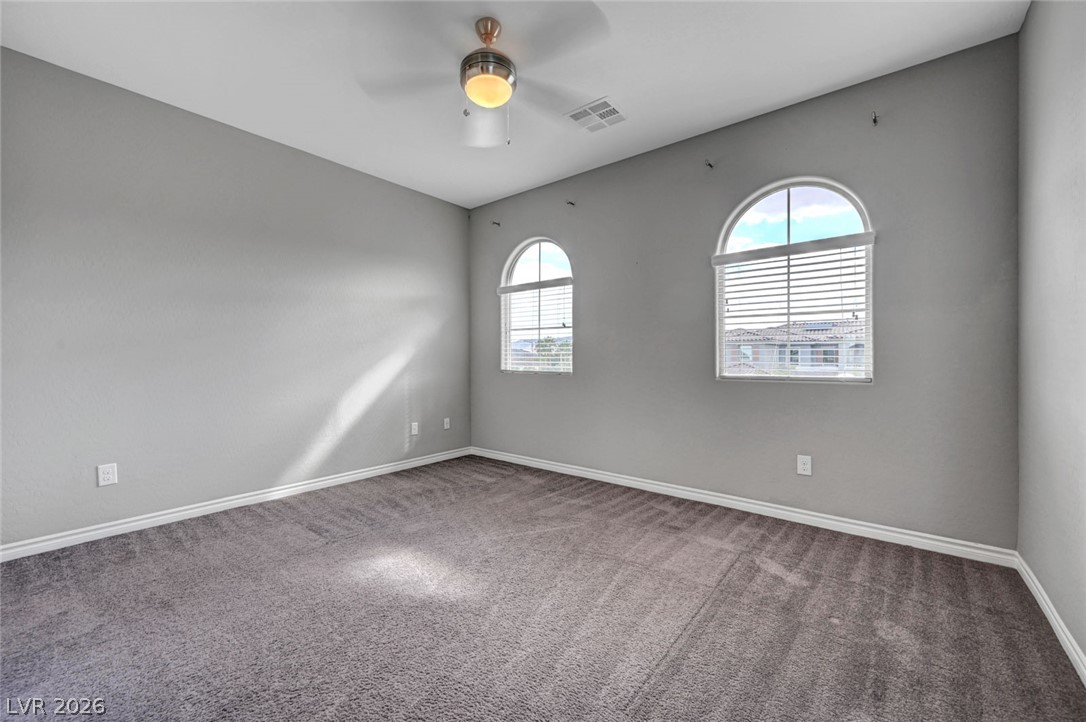
Empty bedroom with gray carpet, two arched windows, and a ceiling fan.
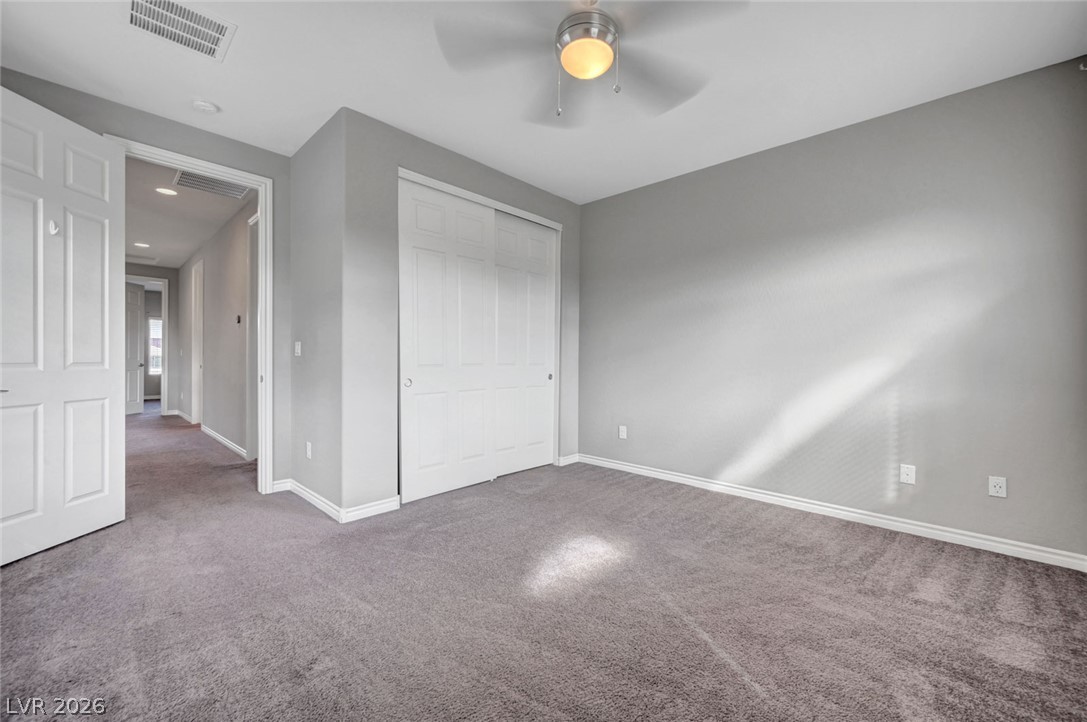
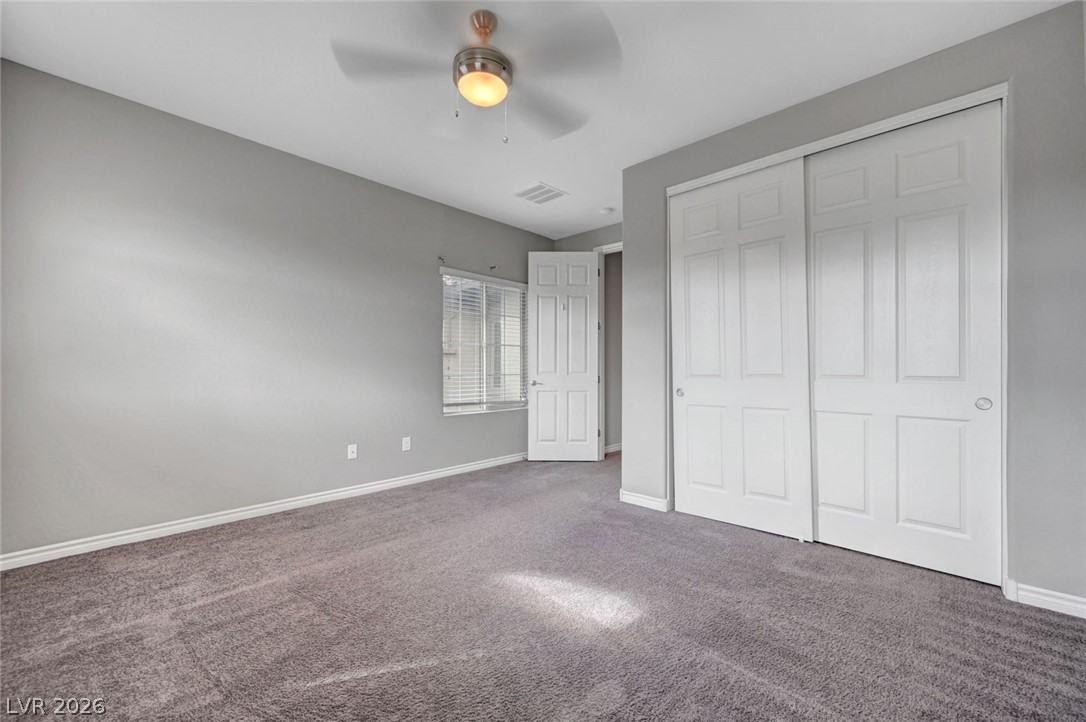
Empty bedroom with gray carpet, double closet doors, and a ceiling fan.
Empty bedroom with gray carpet, a ceiling fan, and white sliding closet doors.
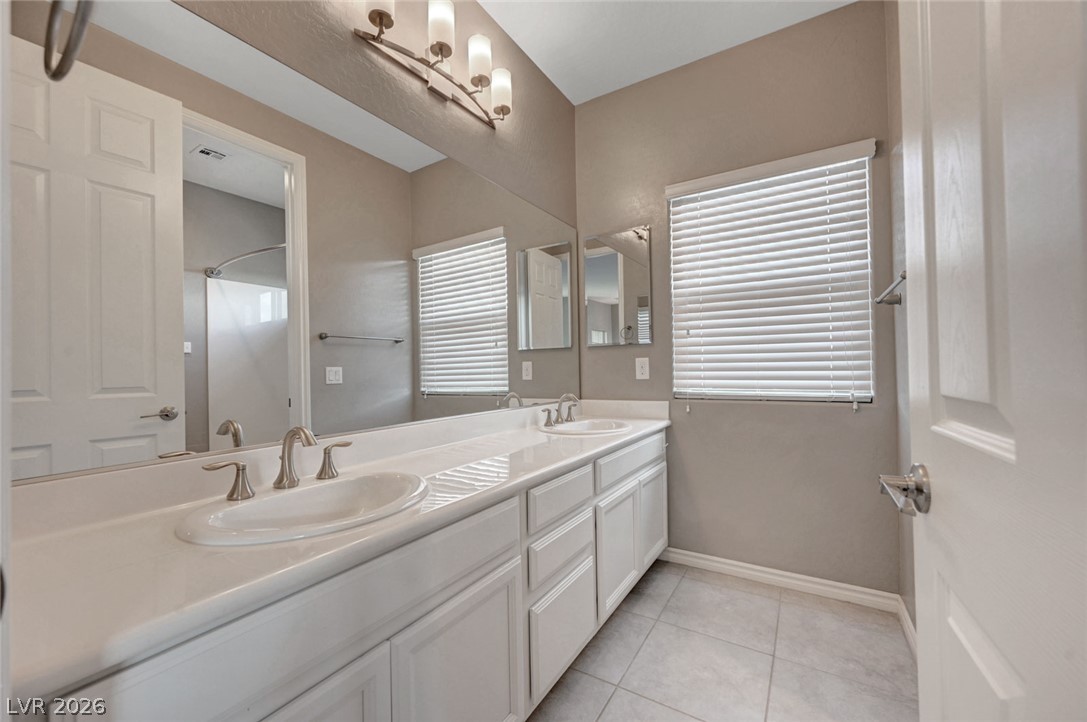
Bathroom with a long white double-sink vanity, mirrors, and windows with white blinds.
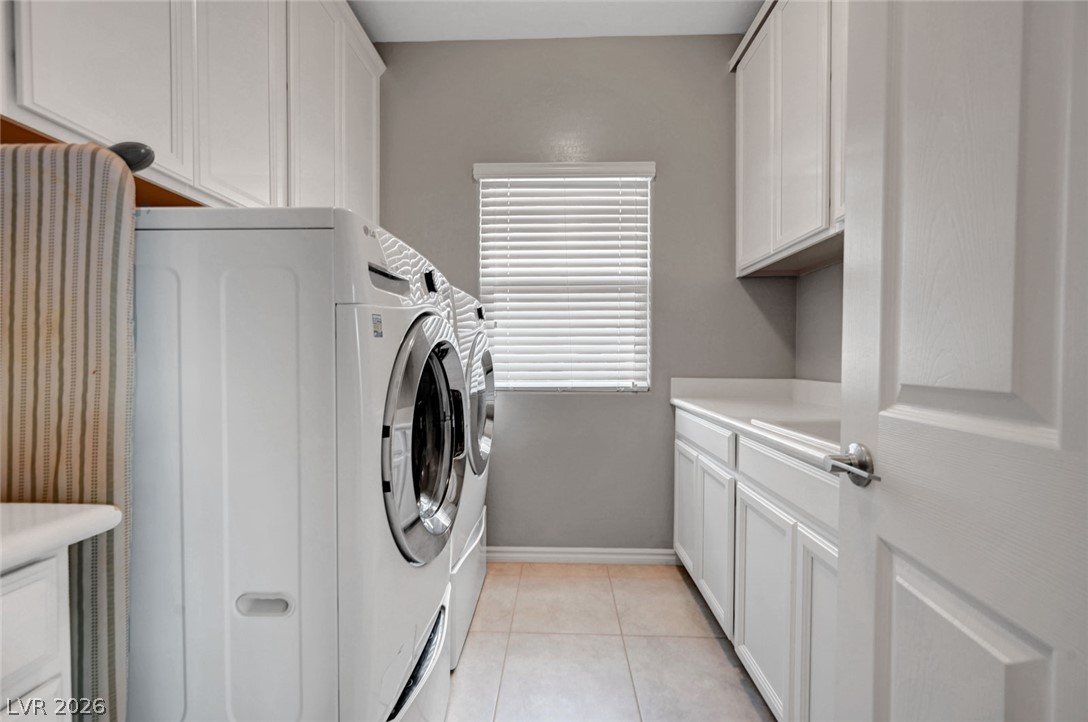
Laundry room with front-loading washer and dryer, built-in cabinets, and a window with blinds.
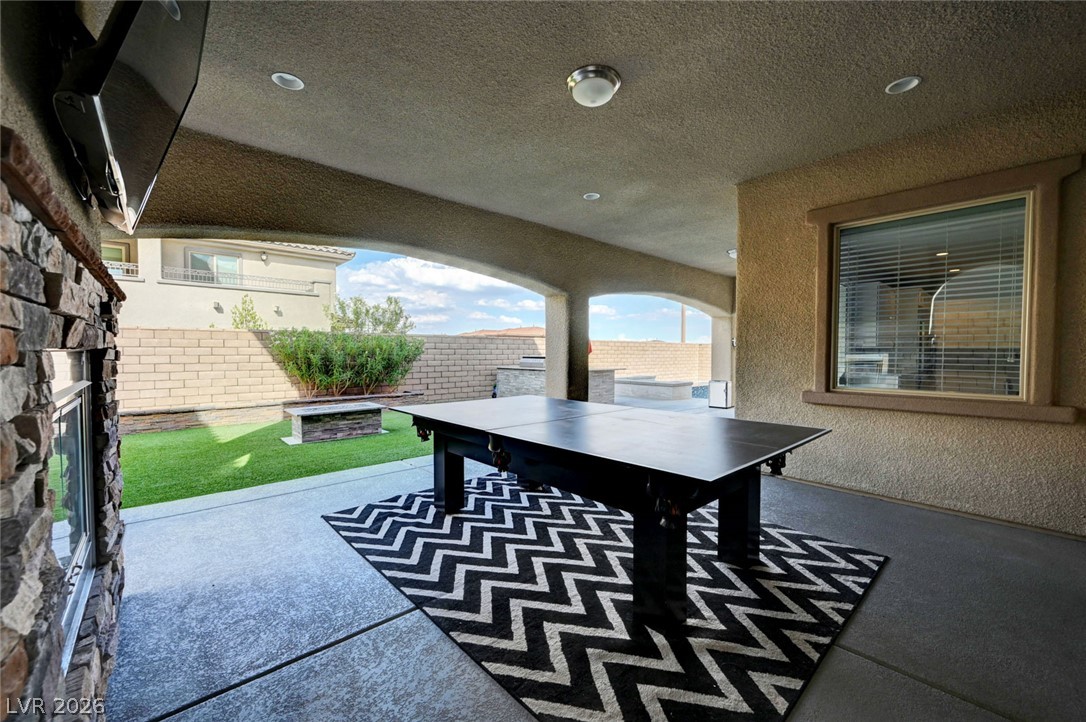
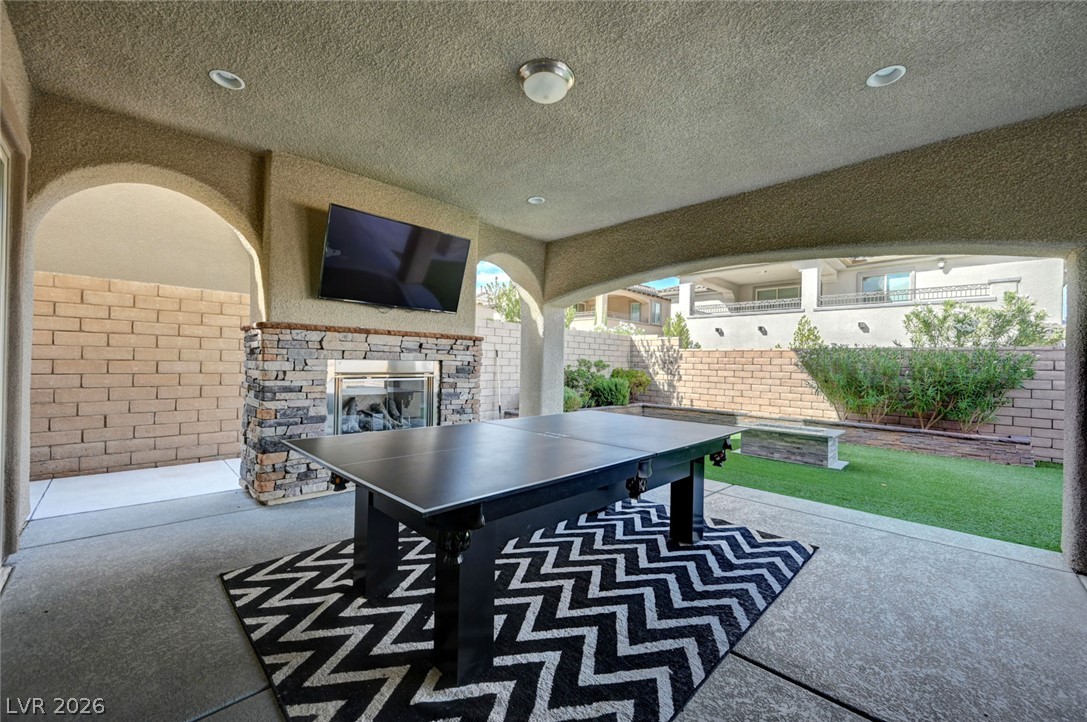
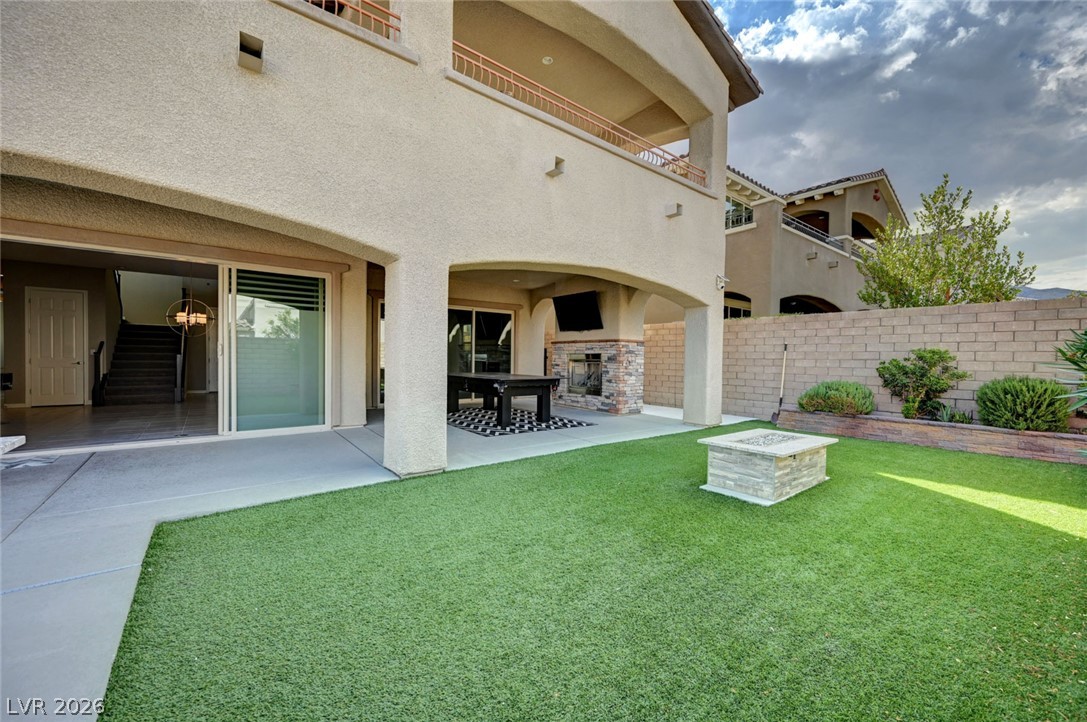
Covered patio with a pool table, stone fireplace, and walled backyard lawn.
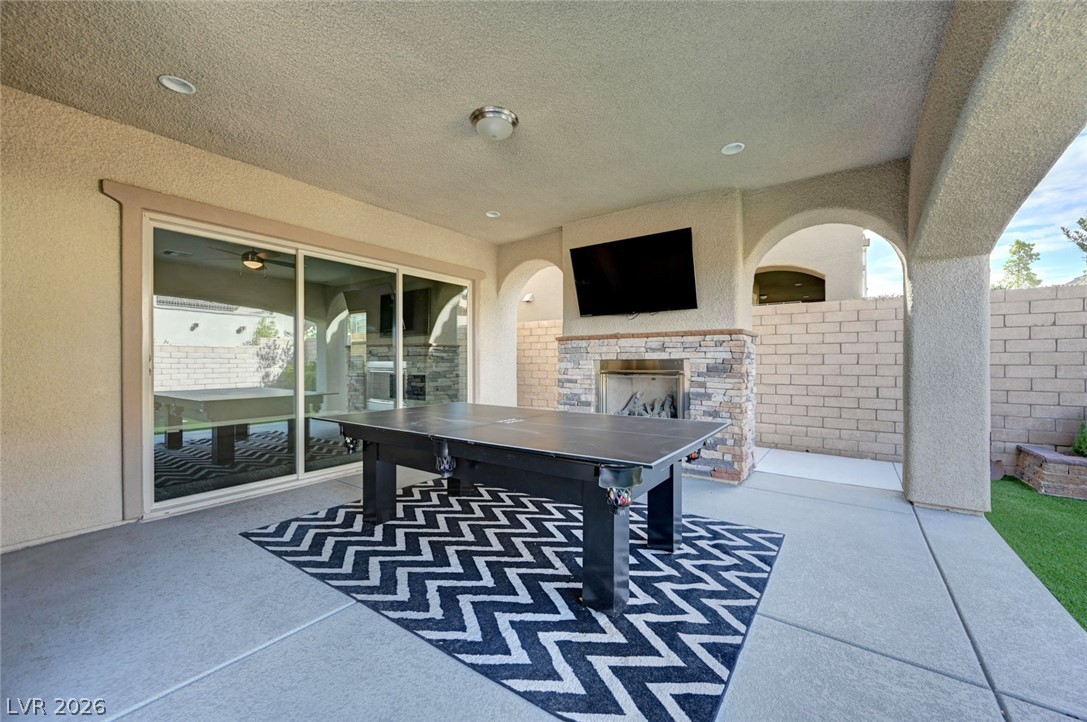
Covered patio with a stone fireplace, wall-mounted TV, and table tennis table on a chevron rug.
Covered patio with a billiards table, stone fireplace, and mounted television.
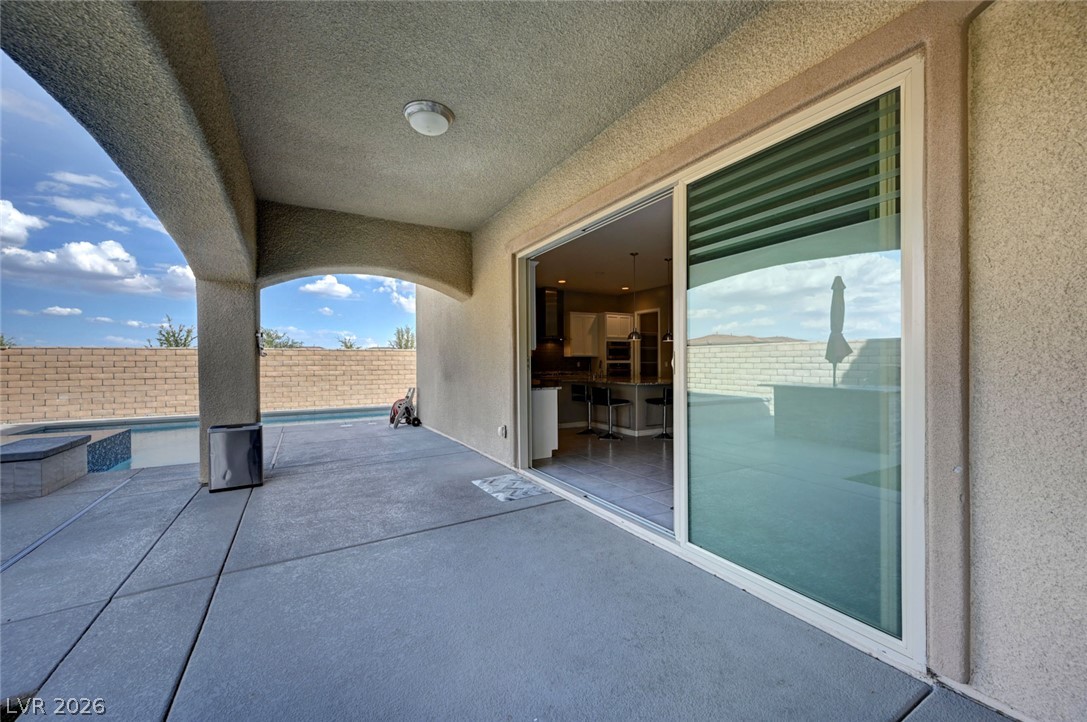
Covered patio beside the pool, with a wide sliding glass door opening into the kitchen.
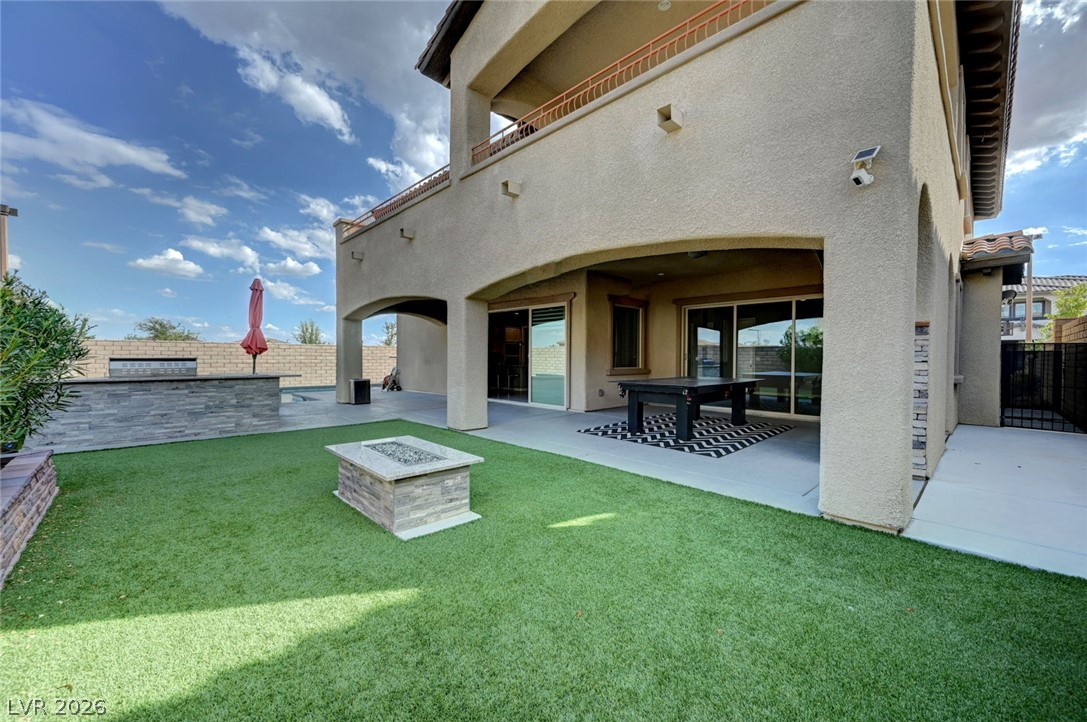
Two-story stucco home with a covered patio, artificial turf lawn, and stone fire feature.
Backyard with artificial turf, covered patio dining area, stone fireplace, and built-in fire pit.
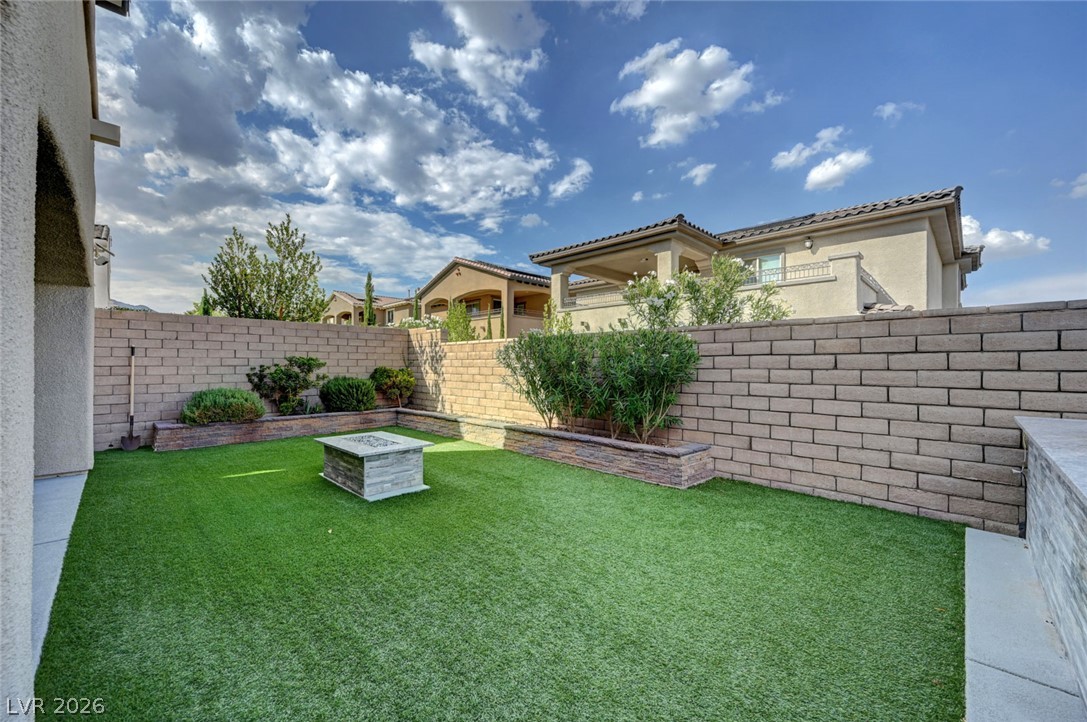
Walled backyard with artificial turf, raised planting beds, and a square stone fire pit.
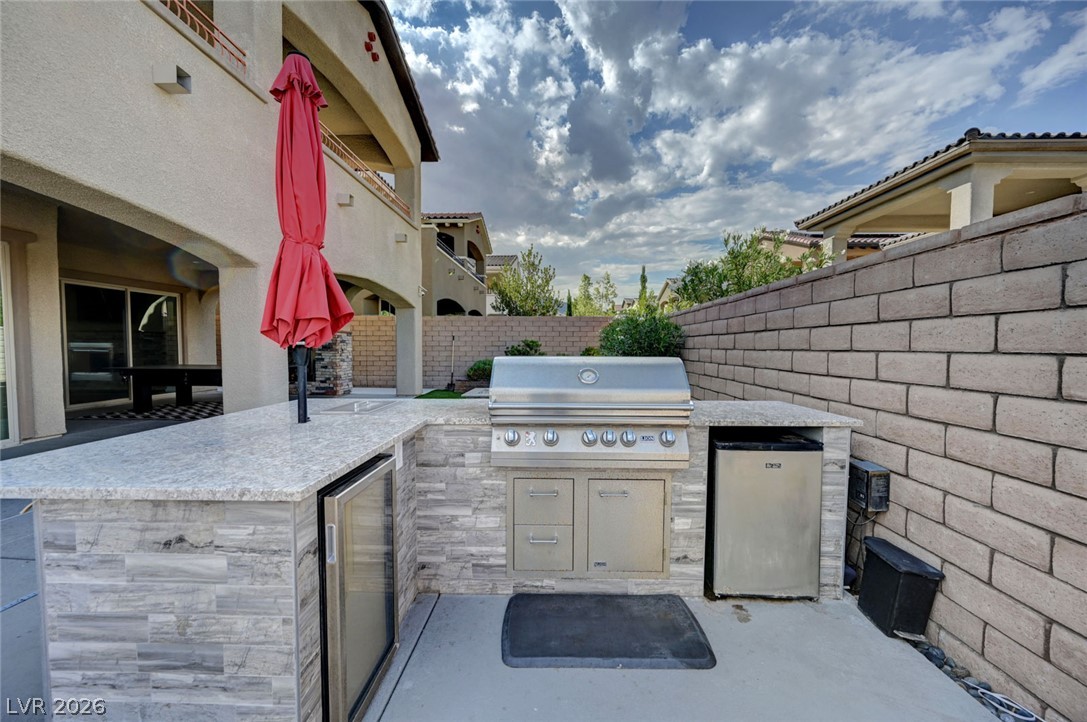
Outdoor kitchen with built-in grill and stone counters beside a block privacy wall.
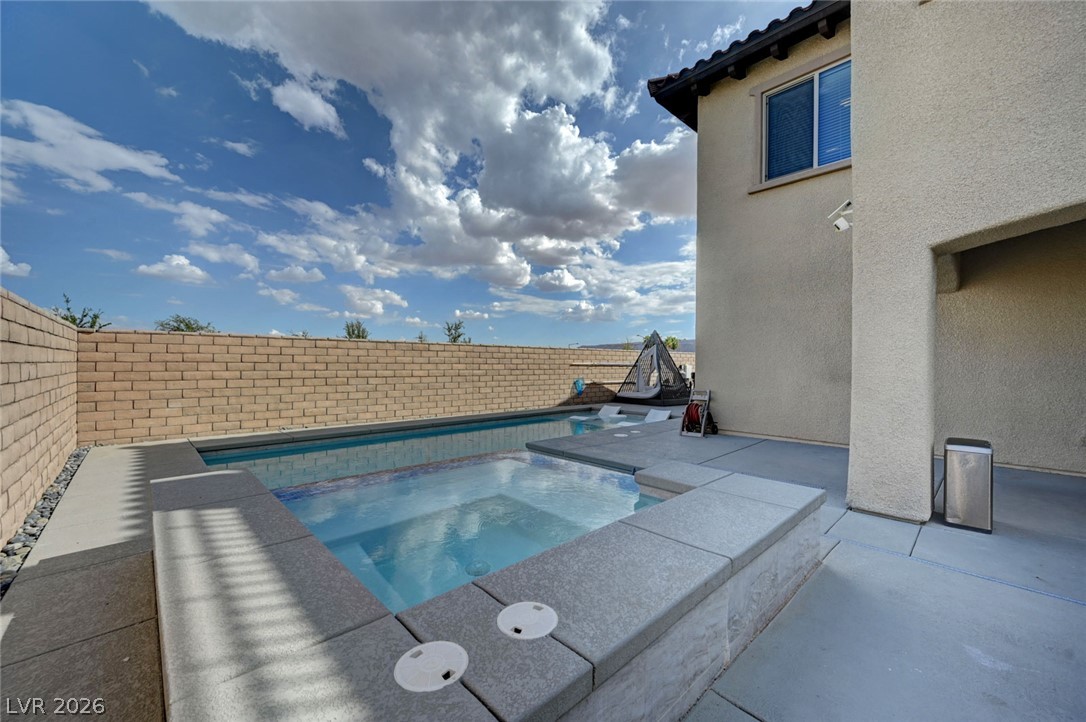
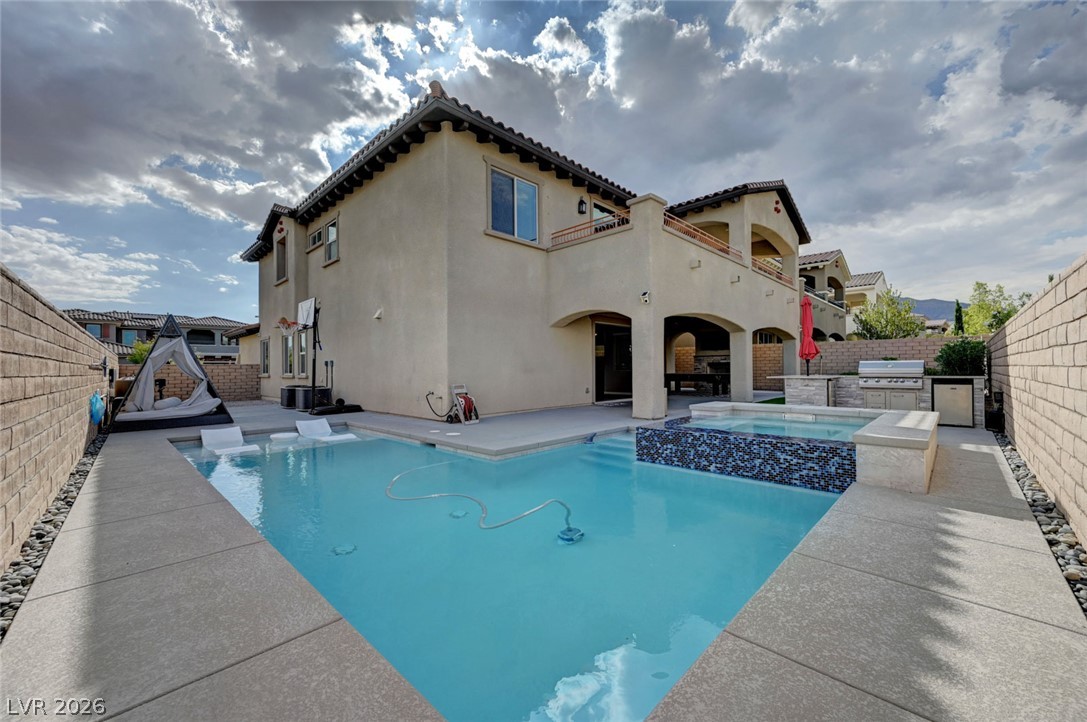
Backyard pool and raised spa beside a stucco home, with a hanging egg chair.
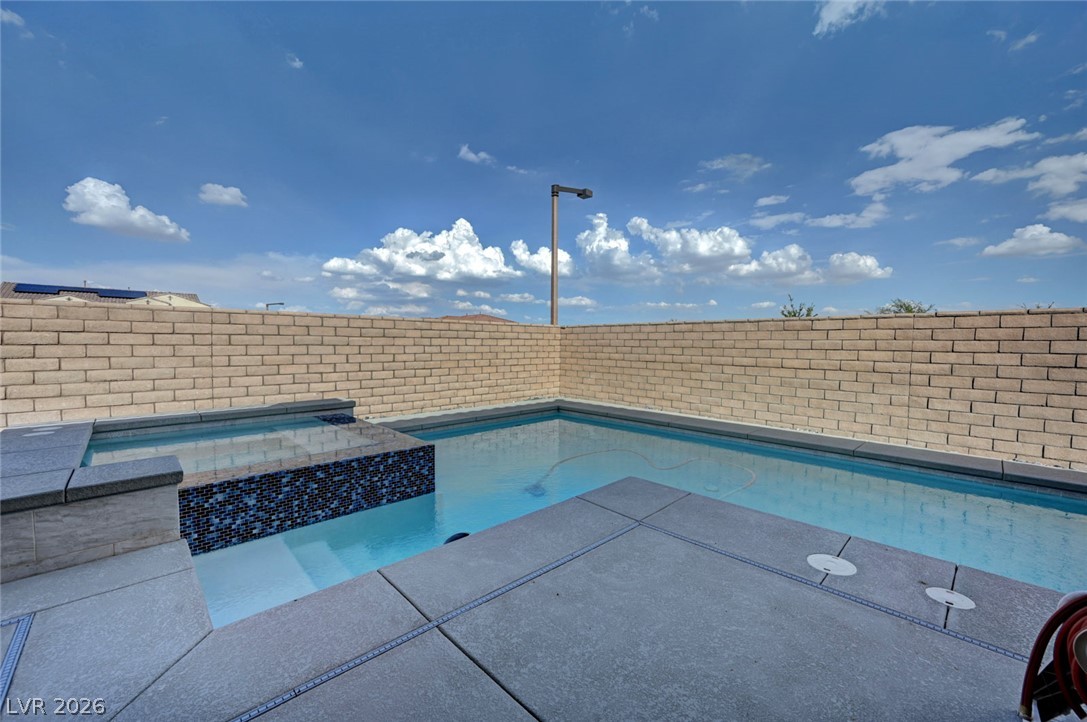
Backyard pool with raised tiled spa, broad stone coping, and tan block wall.
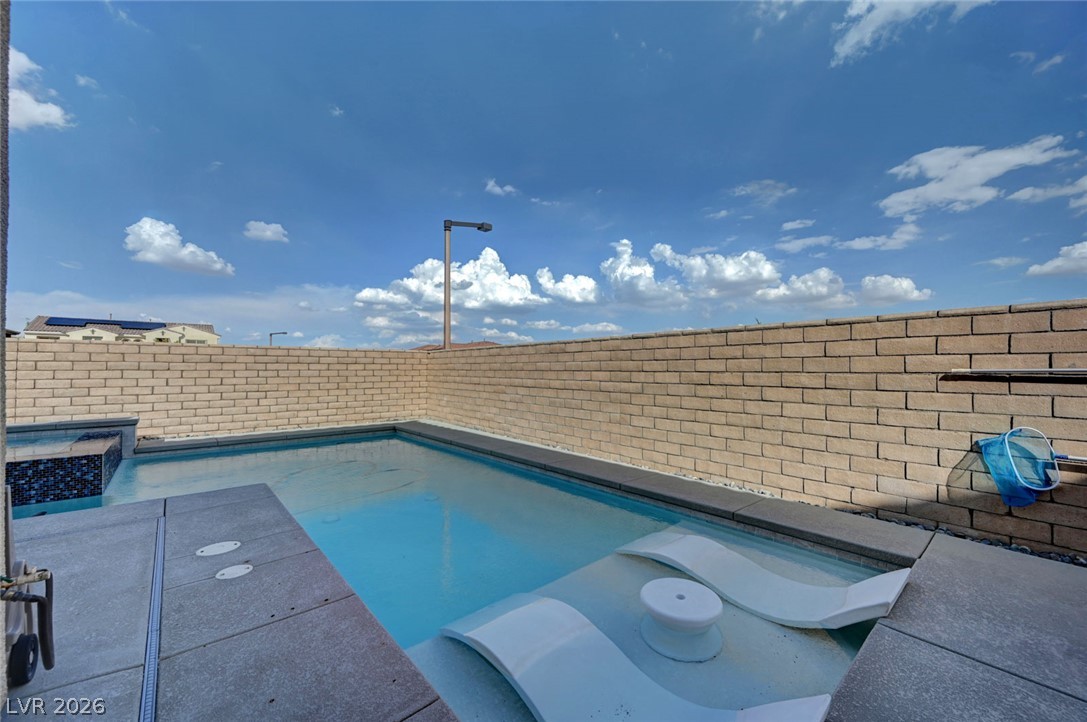
Backyard pool with built-in submerged loungers and a raised tiled spa, enclosed by tan block walls.
Backyard pool with two in-water loungers and a raised spa, enclosed by tan block walls.
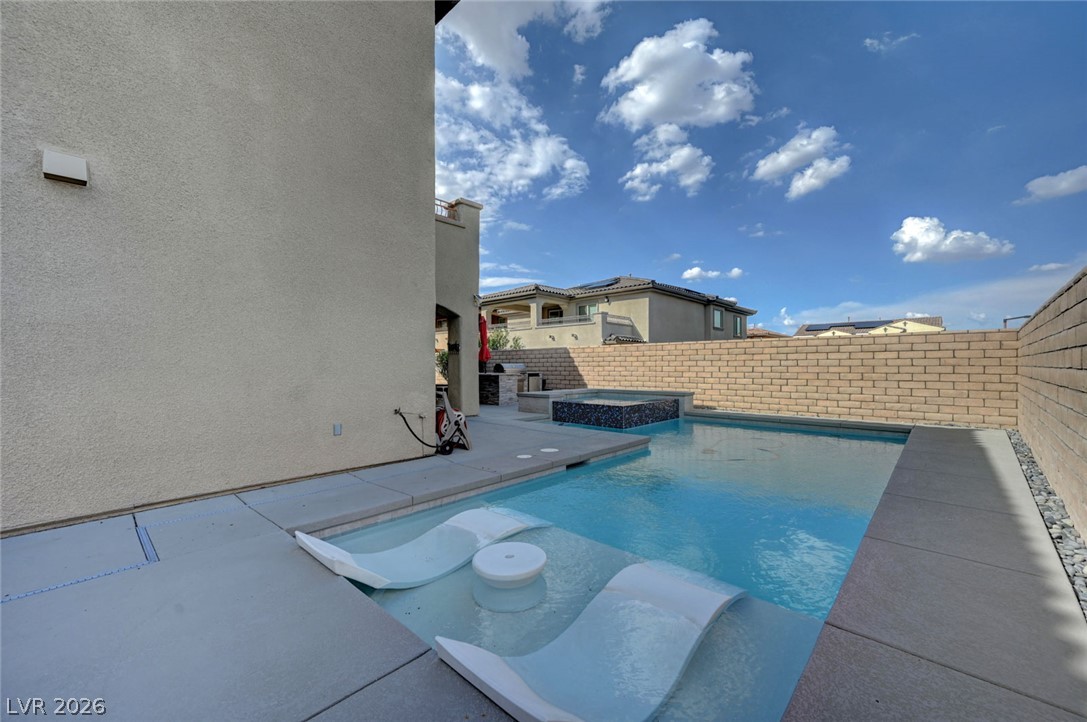
Backyard pool and raised tiled spa beside a two-story stucco home with a covered patio.
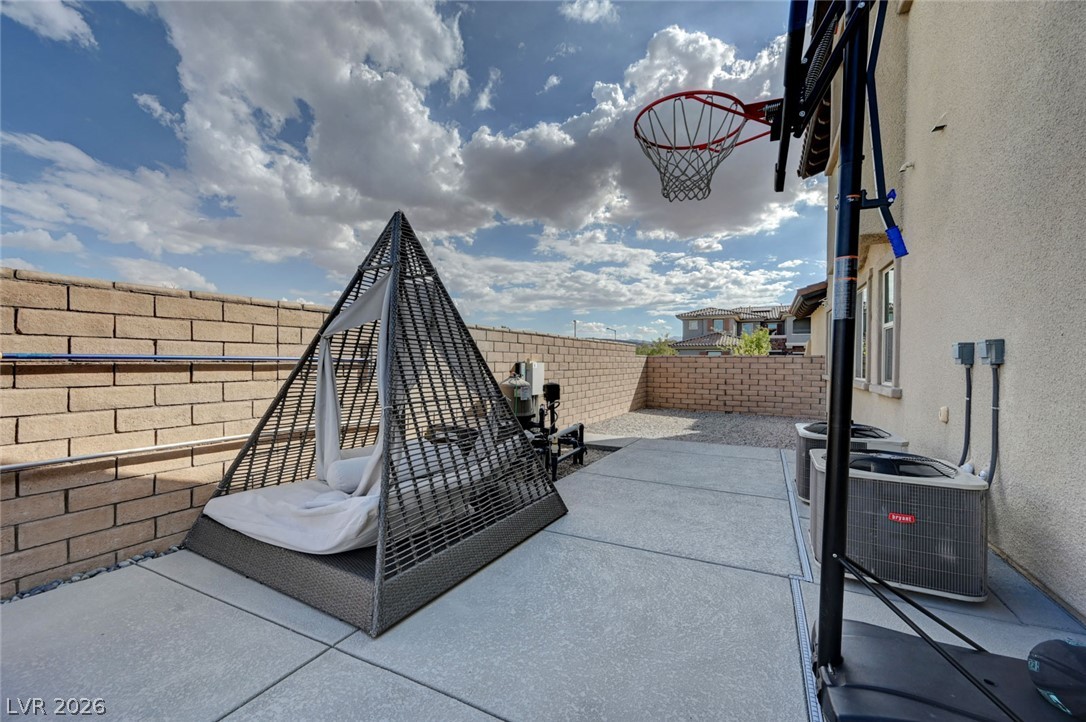
Paved side patio with a woven hanging swing chair and basketball hoop.
SEE ALL PHOTOS
Two-story stucco home with a tile roof, arched windows, and a wide paved driveway.
Two-story stucco home with arched windows, a gray double garage door, and a landscaped front yard.
Two-story stucco house with a tile roof, desert landscaping, and corner street frontage.
Home entry courtyard with tan stucco walls, reddish-brown doors, and multicolored pavers.
Home entry courtyard with an orange front door, tiled awning, stucco walls, and brick paving.
Empty carpeted living room with a wall-mounted television, fireplace, and ceiling fan.
Empty living room with gray carpet, opening to a white kitchen beside a staircase.
Empty living room opening to a kitchen, with sliding glass doors onto a covered patio.
Kitchen with a large island, bar stools, white cabinets, and a wide sliding glass door.
Unfurnished living room with tiled floors, a fireplace, and large sliding glass doors.
Vacant open-plan living area with gray tile floors, a carpeted staircase, and a round chandelier.
Open-plan kitchen with a large island, white cabinets, and a staircase.
Modern kitchen with white cabinets, granite island, pendant lights, and bar stools.
Modern kitchen with a large granite island, white cabinets, stainless appliances, and double wall ovens.
Open-plan kitchen with a granite island, pendant lights, and stainless steel appliances.
Open-plan kitchen with a large granite island, double sink, and bar stools overlooking the living area.
Kitchen with white cabinets, gray tile backsplash, granite island, and stainless steel appliances.
Modern kitchen with white cabinets, granite island and counters, stainless appliances, and gray tile backsplash.
Walk-in pantry with wraparound white shelves and a tiled floor.
Empty bedroom with built-in desks and cabinetry, carpet, and a ceiling fan.
Unfurnished bedroom with built-in light wood desks and cabinetry, gray carpet, and windows with blinds.
Empty bedroom with gray walls, carpet, ceiling fan, and glass doors with blinds.
Vacant carpeted bedroom with a ceiling fan, built-in desk, and glass patio door with blinds.
Carpeted living room with a wall-mounted TV and sliding doors to a balcony.
Empty upstairs loft with gray carpet, ceiling fan, wall-mounted television, and stairwell railing.
Carpeted upstairs loft with a ceiling fan and railing around the stairwell.
Carpeted upstairs room with a ceiling fan, balcony access, and stair railing.
Empty carpeted bedroom with a ceiling fan and sliding glass doors to a covered balcony.
Empty carpeted bedroom with built-in shelving, drawers, ceiling fan, and two windows.
Unfurnished carpeted bedroom with a ceiling fan, built-in shelving, and sliding glass doors to a balcony.
Carpeted bedroom with sliding glass doors opening onto a covered balcony.
Empty walk-in closet with carpet, side-wall hanging rods, and shelves on the back wall.
Walk-in closet with white built-in shelves, hanging rods, and drawers.
Bathroom with a large soaking tub beneath an arched window and white vanities on both sides.
Bathroom with a glass-enclosed walk-in shower, white soaking tub, and gray tile floor.
Covered balcony overlooking neighboring homes, with distant mountains visible beyond the railing.
Covered patio with a concrete floor, metal railing, and views of neighboring homes.
Covered patio with an arched opening and sliding glass doors to an empty bedroom.
Covered terrace overlooking neighboring homes, with a curved metal railing and distant mountains.
Small in-ground pool beside a brick wall, overlooking a landscaped neighborhood street.
Empty bedroom with gray carpet, a wide window with blinds, and a flush-mount ceiling light.
Empty bedroom with gray carpet and a window overlooking neighboring rooftops.
Empty carpeted bedroom with an open closet and a hallway leading to an arched window.
Empty bedroom with gray carpet, two arched windows, and a ceiling fan.
Empty bedroom with gray carpet, double closet doors, and a ceiling fan.
Empty bedroom with gray carpet, a ceiling fan, and white sliding closet doors.
Bathroom with a long white double-sink vanity, mirrors, and windows with white blinds.
Laundry room with front-loading washer and dryer, built-in cabinets, and a window with blinds.
Covered patio with a pool table, stone fireplace, and walled backyard lawn.
Covered patio with a stone fireplace, wall-mounted TV, and table tennis table on a chevron rug.
Covered patio with a billiards table, stone fireplace, and mounted television.
Covered patio beside the pool, with a wide sliding glass door opening into the kitchen.
Two-story stucco home with a covered patio, artificial turf lawn, and stone fire feature.
Backyard with artificial turf, covered patio dining area, stone fireplace, and built-in fire pit.
Walled backyard with artificial turf, raised planting beds, and a square stone fire pit.
Outdoor kitchen with built-in grill and stone counters beside a block privacy wall.
Backyard pool and raised spa beside a stucco home, with a hanging egg chair.
Backyard pool with raised tiled spa, broad stone coping, and tan block wall.
Backyard pool with built-in submerged loungers and a raised tiled spa, enclosed by tan block walls.
Backyard pool with two in-water loungers and a raised spa, enclosed by tan block walls.
Backyard pool and raised tiled spa beside a two-story stucco home with a covered patio.
Paved side patio with a woven hanging swing chair and basketball hoop.
For Sale

358 Elder View Drive

358 Elder View Drive, Las Vegas, NV 89138

$1,315,000
Gorgeous, fullu loaded corner lot home in the exclusive gated community of Delano! Featuring one of the most in-demand floor plans in the community, this home is built for entertaining. Two sets of 8' sliding patio doors open to a backyard oasis! Pool with raised spa, covered patio, outdoor fireplace & mounted flatscreen TV + pool/ping pong table, gas fire-pit, built-in BBQ with 2 fridges, event a basketball hoop. Excellent location with no neighbors on one side & nice park views. Open concept floor plan with huge chef's kitchen, island with space for 6 bar stools. Dual ovens, 64' Electrolux fridge & separate built-in ice maker! Large primary suite upstairs with 2 custom walk-in closets. Two more bedrooms upstairs + loft & balcony spanning the length of the house. Additional bedroom/office downstairs with built-in desks & murphy bed. Incredible house - won't last.

4
beds

3
baths

3,314 Sq.Ft. LIVING AREA

9,148 Sq.Ft. lot

Steve Gonzalez

Steve Gonzalez

Features & Amenities

Interior

  • total bedrooms4
  • Total bathrooms3
  • full bathrooms2
  • half bathroom1
  • Laundry room Gas Dryer Hookup, Laundry Room, Upper Level
  • Flooring Carpet, Tile
  • Fireplace Family Room, Gas
  • APPLIANCES Built-In Gas Oven, Dryer, Disposal, Microwave, Refrigerator, Washer
  • other interior Features Bedroom on Main Level, Ceiling Fan(s), Window Treatments, Programmable Thermostat

Area & Lot

  • Status For Sale
  • Living Area3,314 Sq.Ft.
  • Total Area3,314 Sq.Ft.
  • Lot Area9,148 Sq.Ft.
  • MLS® ID2809937
  • TypeResidential
  • YEAR BUILT2018
  • NeighborhoodLas Vegas
  • Architecture StylesTwo Story
  • Elementary SchoolVassiliadis, Billy & Rosemary,Vassiliadis, Billy &
  • Middle SchoolRogich Sig
  • High SchoolPalo Verde

Exterior

  • STORIES2
  • Garage Space3.0
  • water SourcePublic
  • utilitiesCable Available, Underground Utilities
  • PoolHeated, In Ground, Private
  • roofTile
  • lot featuresCorner Lot, Desert Landscaping, Greenbelt, Landscaped, Rocks, Trees, 1/4 Acre
  • parkingAttached, Garage, Private
  • HEAT TYPECentral, Gas, Multiple Heating Units
  • AIR CONDITIONINGCentral Air, Electric, High Efficiency, 2 Units
  • sewerPublic Sewer
  • security FeaturesGated Community
  • other exterior FeaturesBalcony

Financial

  • Sales Price$1,315,000
  • Real Estate Tax $9,628/yr
  • HOA $55/mo
Two-story stucco home with arched windows, a gray double garage door, and a landscaped front yard.

Schedule a Showing

I would love to show you this beautiful property. Please select your preferred date and time below. I will be in touch shortly to confirm your appointment.

Schedule a Showing

I would love to show you this beautiful property. Please select your preferred date and time below. I will be in touch shortly to confirm your appointment.

Thank you for your interest in 358 Elder View Drive, Las Vegas, NV 89138. We are reviewing your request and will be in touch shortly!

Mortgage Calculator

Estimate your monthly mortgage payment, including the principal and interest, property taxes, and HOA. Adjust the values to generate a more accurate rate.

All estimates are provided for informational purposes only. Actual amounts may vary.
$0,000 Your Payment 20 15 65
$0,000 Your Payment
View Virtual Tour

Las Vegas

Explore

Your Partner in Luxury Living

With Steve Gonzalez, you're not just working with a REALTOR®—you're teaming up with someone who understands what it takes to excel at the highest levels. Ready to discover your dream luxury Las Vegas home or condo? Let Steve lead you to success.

Follow Me on Instagram