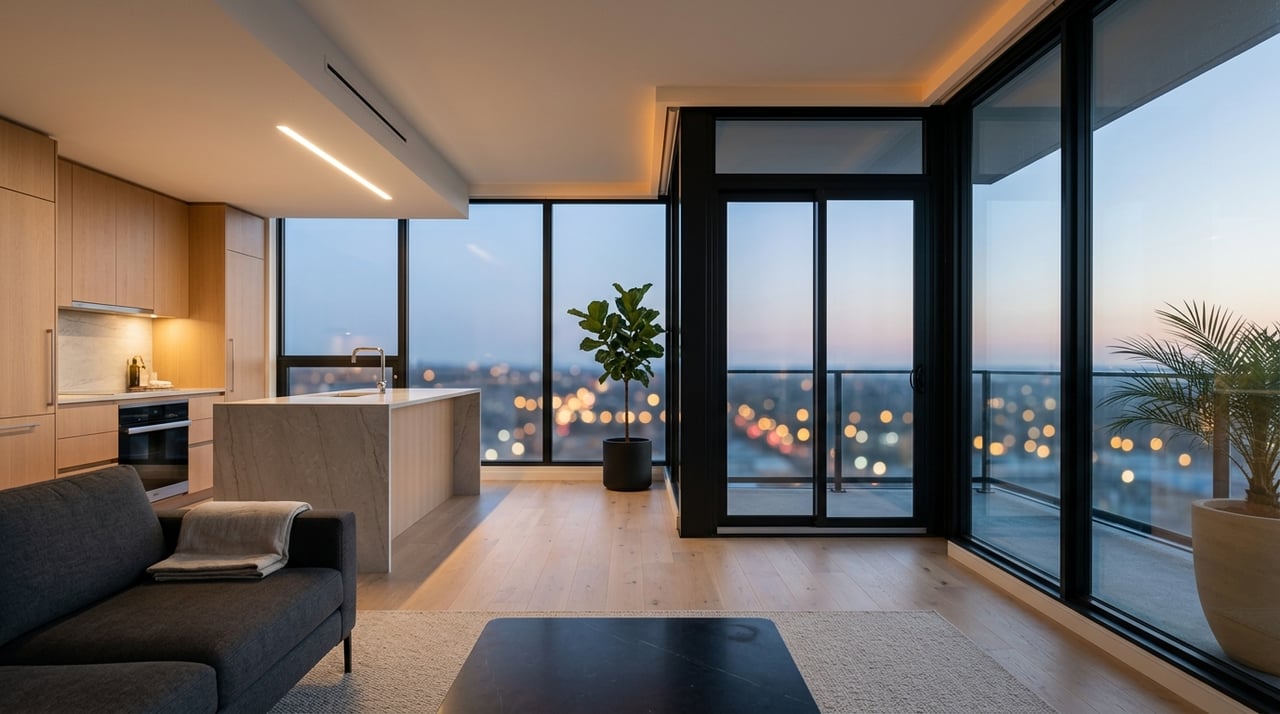
If you are shopping Panorama Towers, the biggest mistake you can make is comparing units by bedroom count alone. In this building, the way a home faces, the stack it sits in, and how the floor plan uses glass and terraces can change your day-to-day experience just as much as the square footage. This guide will help you understand the main floor-plan families, how views differ from east to west, and what to watch for before you tour. Let’s dive in.
Why views matter at Panorama Towers
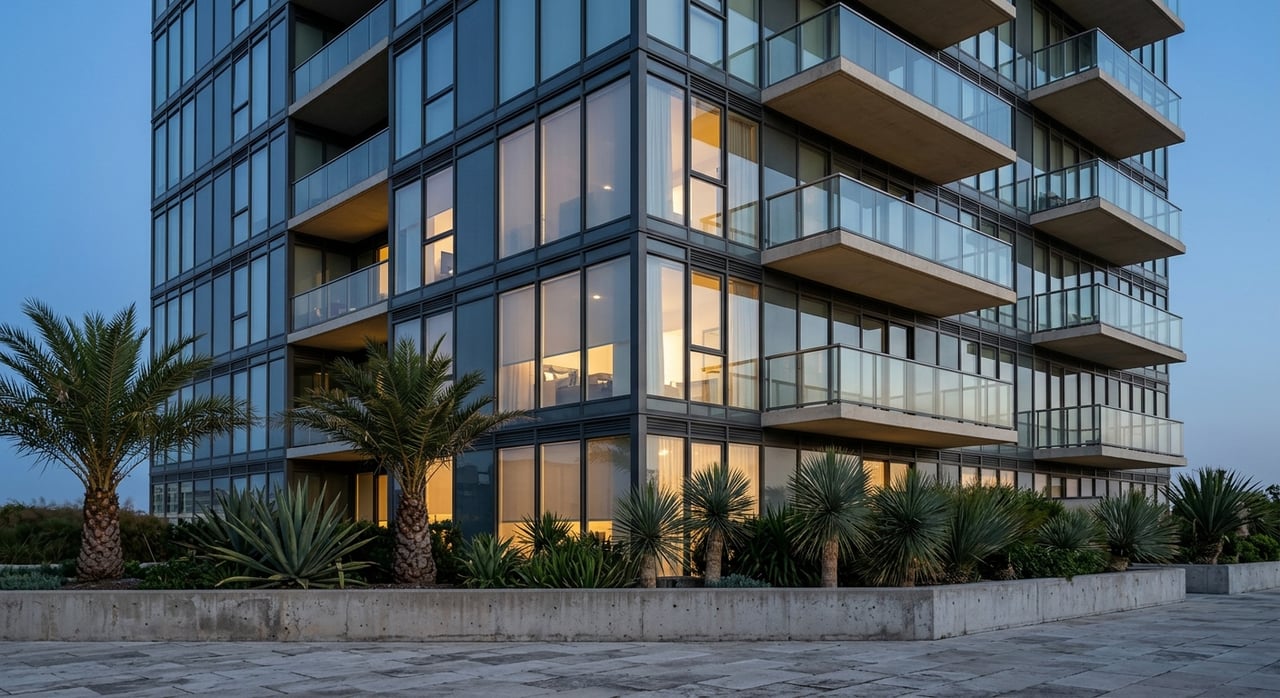
Panorama Towers is a two-tower high-rise community on Dean Martin Drive at Harmon Avenue. The towers rise about 400 feet and were completed in 2007, with exterior patios designed to capture Strip views to the east and mountain views to the west.
That design makes Panorama a true view-driven building. Instead of asking only how many bedrooms you want, it often makes more sense to ask what kind of outlook you want to wake up to every day.
The location adds another layer to that decision. Panorama sits close to the core Strip corridor and nearby venues like CityCenter, T-Mobile Arena, and Allegiant Stadium, so your orientation can shape whether your home feels more skyline-focused or more desert-facing.
East-facing vs west-facing views
East-facing units
East-facing units are the Strip-facing side of Panorama. If you want skyline views, city lights, and a stronger connection to the resort corridor, this is usually where you start your search.
Because of the building’s orientation, east-facing homes typically get more morning sun. That can make these residences feel bright earlier in the day, though the exact light pattern will vary by floor and unit position.
West-facing units
West-facing units look toward the mountains. For many buyers, this side of the building feels calmer and more desert-forward, with sunsets and Red Rock views being a major draw.
These homes generally get more afternoon and sunset light based on the east-west orientation of the towers. If golden-hour light matters to you, west-facing stacks are worth close attention.
Which side fits your lifestyle?
There is no universal best side. The better choice depends on whether you value Strip energy and skyline views more, or mountain horizons and sunset exposure more.
If you plan to spend a lot of time on your terrace, this choice becomes even more important. The view you prefer on paper can feel very different once you experience the light, privacy, and atmosphere in person.
Panorama Towers floor-plan overview
Panorama has a broad published floor-plan lineup, including A, A1, A2, A3, B, C, C1, D1, D2, E, E1, E2, E3, and E4 layouts. The size range starts in the 700-square-foot range for smaller one-bedroom homes and extends above 2,000 square feet for larger three-bedroom residences.
That variety is one reason the building appeals to different types of buyers. You can find an entry point into high-rise ownership here, but you can also find larger homes that work well for full-time living, entertaining, or flexible guest and office space.
Smaller one-bedroom layouts
The smallest published one-bedroom options include E4 at 708 square feet, E3 at 736 square feet, and D2 at 888 square feet. These are the more compact choices in the building, but they still function as full high-rise residences rather than ultra-small studio-style layouts.
If you want a lower-maintenance footprint or a simpler entry into Panorama, these plans are worth considering. The key is to balance size with view, floor, and natural light.
Straightforward two-bedroom layouts
For buyers who want a practical two-bedroom setup, the smaller standard two-bedroom plans include E2 at 894 square feet, D1 at 1,036 square feet, and B at 1,077 square feet. These tend to appeal to buyers who want an extra bedroom without jumping immediately into the larger luxury layouts.
In this category, efficient use of space matters. Two units with similar square footage can feel very different depending on window lines, terrace placement, and orientation.
Larger two-bedroom layouts
The larger two-bedroom options include A3 at 1,300 square feet, E at 1,380 square feet, E1 at 1,404 square feet, A2 at 1,480 square feet, and C at 1,858 square feet. This is where many buyers start to feel the difference between a condo that works and one that truly lives well.
These plans can offer more breathing room for entertaining, working from home, or simply enjoying a more spacious everyday layout. If Panorama is going to be your primary residence, this size band often deserves a closer look.
Three-bedroom layouts
The published three-bedroom options include C1 at 1,543 square feet, A at 2,058 square feet, and A1 at 2,225 square feet. These are strong choices if you want guest space, a home office, or a larger corner-unit feel.
For some buyers, these layouts are less about needing a third bedroom and more about gaining flexibility. In a view-driven tower, extra room can make a big difference in how comfortably you live in the space long term.
How stack and corner position change the feel
At Panorama, stack matters almost as much as the floor plan itself. Two homes with the same basic layout can feel very different if one sits in a standard interior stack and the other sits in a corner or end-cap position.
Corner units and multi-exposure light
Corner and end-cap homes often feel brighter and more open because they usually have more glass and more than one exposure. Some current corner residences have been described with both East Strip and West Mountain views, plus multiple terraces and abundant natural light.
That kind of layout can create a more dramatic high-rise experience. You may get more visual range, more daylight, and a stronger connection to the surrounding skyline and mountains.
Privacy tradeoffs
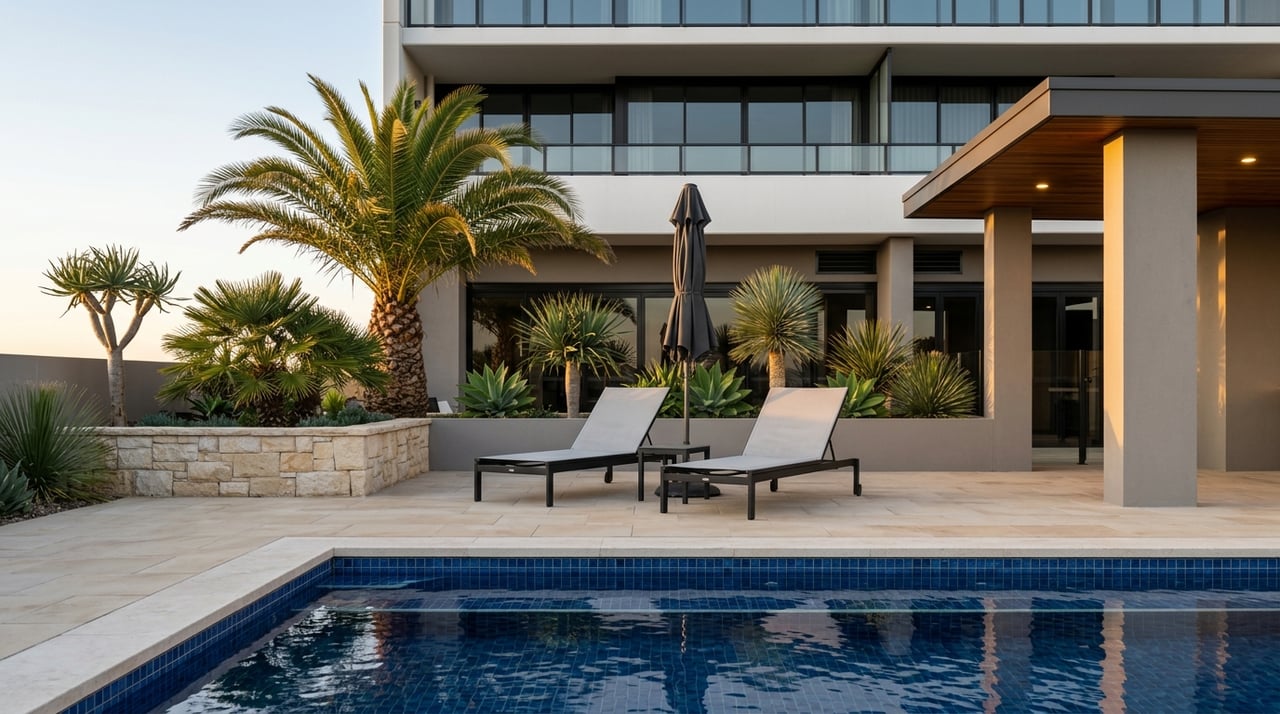
More glass and more exposure can also mean more sightlines. On lower floors in particular, neighboring towers, the pool deck, and street-level activity may affect how private a home feels.
This is why it helps to think beyond a floor-plan sketch. A unit can look ideal online, but the real experience depends on the floor, angle, terrace depth, and what sits across from it.
Windows, terraces, and glare control
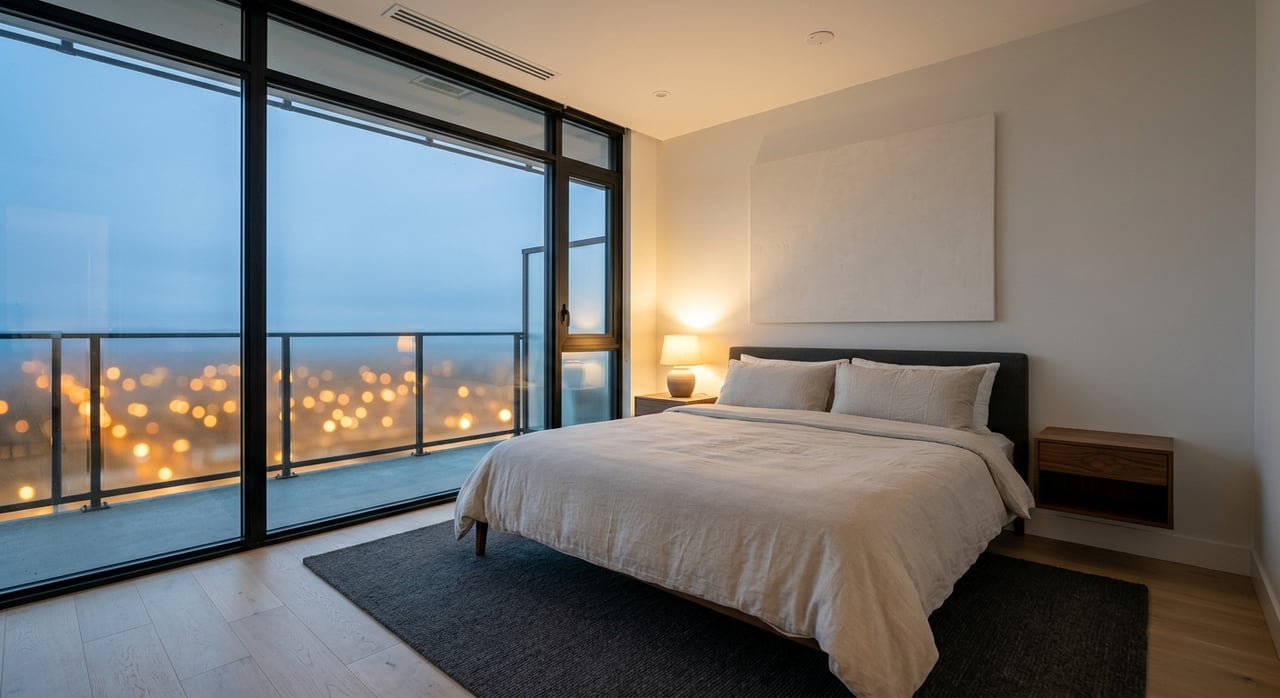
Glass is a major part of the Panorama lifestyle. Some current listings highlight floor-to-ceiling windows and automatic shades throughout, which matters if you are sensitive to glare or want easier privacy control.
If this is a priority for you, pay attention to the details during your search. Built-in shade systems, deeper terraces, and fewer direct sightlines can all improve comfort in a glass-heavy high-rise home.
Terrace count matters too. A corner home with two terraces can feel very different from a similar-sized residence with only one outdoor area, especially if you enjoy stepping outside to take in different directions of light and views.
What pricing tells you at Panorama
Current listing data suggests that one-bedroom Panorama units generally fall in the low-$300,000s to mid-$400,000s. One summary shows one-bedroom homes at roughly 753 to 1,726 square feet and about $325,000 to $415,000, while a current 753-square-foot unit is listed at $310,000.
That range shows why you should not assume pricing moves in a straight line by size alone. Condition, exposure, and floor can push a home higher or lower very quickly.
Active examples in the building make that even clearer. A 1,126-square-foot unit with Strip views is listed at $474,900, a 1,192-square-foot unit with Strip and city views is listed at $480,000, and a 2,494-square-foot corner unit with Red Rocks and Strip views is listed at $745,000.
Recent sold examples show an even wider spread. A 1,823-square-foot home sold for $600,000, a 1,633-square-foot corner home sold for $790,000, and two 2,390-square-foot homes sold for $1.1 million and $1.395 million.
The takeaway is simple: finish level, floor height, orientation, and corner position can matter as much as another bedroom or a few hundred additional square feet. In Panorama, the premium often follows the experience of the unit, not just the math on paper.
Don’t overlook HOA costs
HOA fees are an important part of the Panorama buying decision. Current building-level data shows monthly HOA fees ranging from about $690 to $6,490.
That is a wide spread, and it means two units with similar asking prices may have very different total monthly carrying costs. Before you fall in love with a floor plan, make sure the full ownership picture fits your goals.
How to narrow your shortlist before touring
If you want to save time and focus on the right units first, start with a clear filter system. Panorama rewards buyers who know what matters most to them before they begin touring.
Here is a practical way to narrow the field:
- If you want Strip views, start with east-facing stacks.
- If you want mountain and sunset views, start with west-facing stacks.
- If you want the brightest, most open feel, prioritize corner and end-cap homes.
- If privacy matters, look closely at floor height, sightlines, and terrace depth.
- If two homes have similar size, compare stack, floor, terrace count, and renovation level before focusing on bedroom count.
- If comfort matters in a glass-heavy unit, look for shade systems and features that help manage glare.
The smart way to compare Panorama units
The best Panorama purchase is not always the biggest unit or the one with the highest bedroom count. It is the one that matches how you want to live, what view you value most, and how much light, privacy, and outdoor space you want each day.
That is why building-level knowledge matters here. When you understand the published floor-plan families and how east-west orientation shapes the experience, you can shop with a lot more confidence and avoid paying a premium for features that do not actually fit your lifestyle.
If you want help comparing Panorama Towers floor plans, identifying the best-view stacks, or narrowing down which units are worth touring, reach out to Steve Gonzalez for a private high-rise consultation.
FAQs
What views do east-facing units at Panorama Towers usually have?
- East-facing units at Panorama Towers are generally the Strip-facing side of the building, so they are the main choice for skyline, city-light, and arena-district views.
What views do west-facing units at Panorama Towers usually have?
- West-facing units at Panorama Towers typically look toward the mountains and are often favored by buyers who want sunset light and a more desert-oriented outlook.
What are the smallest floor plans at Panorama Towers?
- The smallest published floor plans at Panorama Towers include E4 at 708 square feet, E3 at 736 square feet, and D2 at 888 square feet.
Are there larger two-bedroom floor plans at Panorama Towers?
- Yes. Larger published two-bedroom layouts at Panorama Towers include A3 at 1,300 square feet, E at 1,380 square feet, E1 at 1,404 square feet, A2 at 1,480 square feet, and C at 1,858 square feet.
Why do corner units at Panorama Towers often cost more?
- Corner units at Panorama Towers often command a premium because they can offer more glass, more than one exposure, broader views, and in some cases multiple terraces.
How much do HOA fees vary at Panorama Towers?
- Current building-level data shows Panorama Towers HOA fees ranging from about $690 to $6,490 per month, so it is important to compare total monthly cost, not just purchase price.