Looking at Turnberry Place and wondering which tower or floor plan actually fits your lifestyle? That is a smart question, because in this community, the best choice is rarely just about the tower number. You need to think about how the residence lives day to day, what kind of views and outdoor space you want, and how much separation or entertaining space matters to you. This guide will help you sort through the options with a clear buyer-first framework. Let’s dive in.
Start With How Turnberry Place Is Laid Out
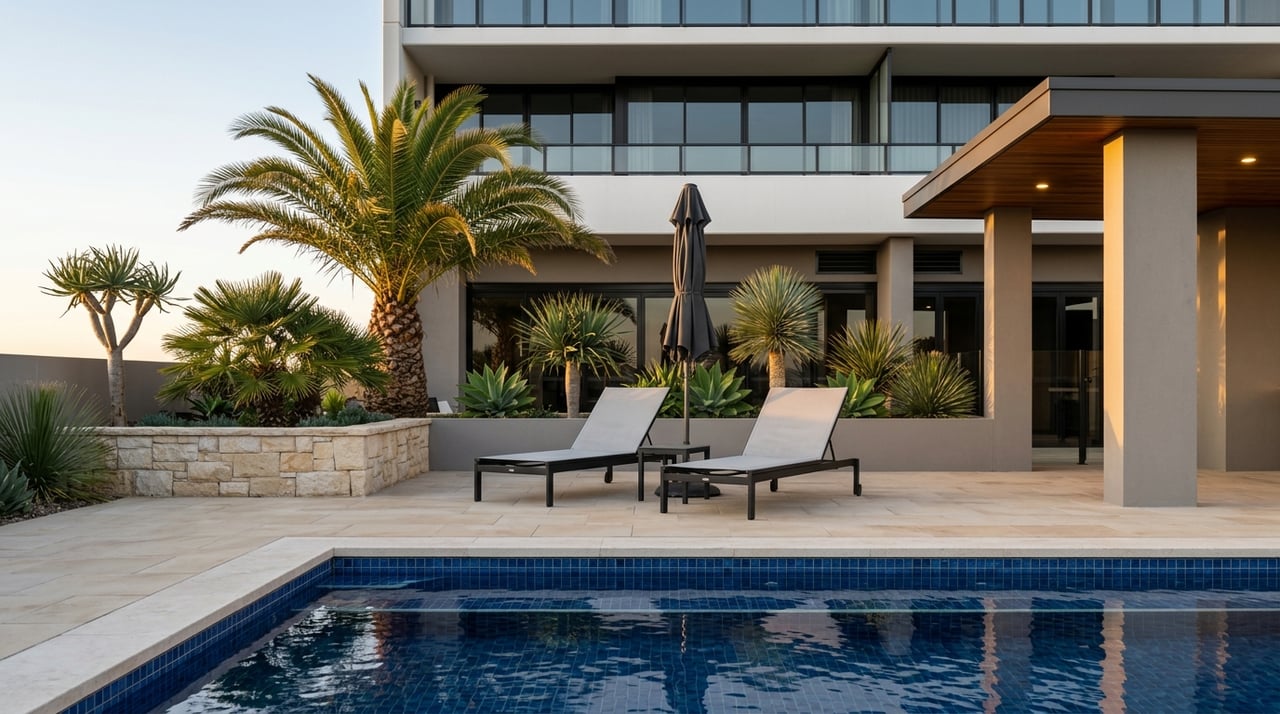
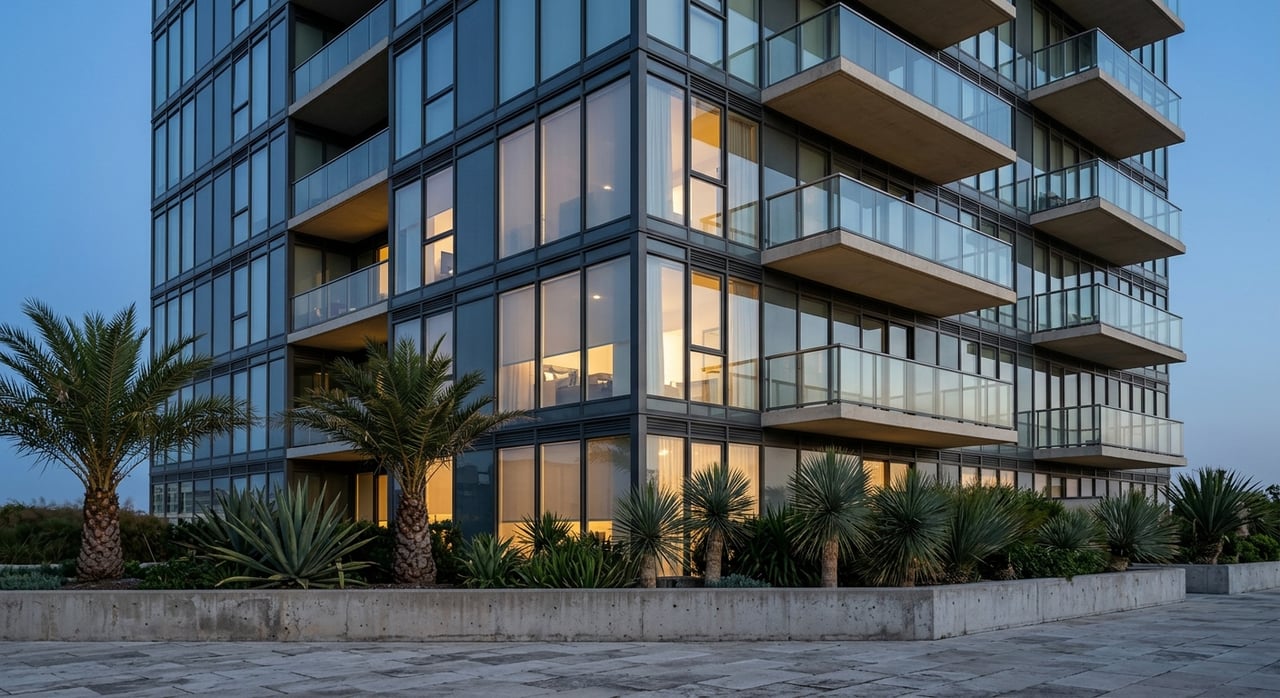
Turnberry Place is a four-tower high-rise community one block east of the Las Vegas Strip, between Wynn/Encore and Sahara. The complex includes four completed 38-story residential towers with 748 apartments, built between 2001 and 2006.
Because all four towers share the same height and floor count, the biggest differences are not dramatic changes in scale or structure. Instead, buyers usually compare build year, tower position after the gate, and most importantly, the specific stack and exposure available in a listing.
Here is the basic tower layout buyers usually see in listing directions:
- Tower 1 at 2877 Paradise Road, completed in 2001, often described as the last tower on the left
- Tower 2 at 2857 Paradise Road, completed in 2002, often described as the first tower on the left
- Tower 3 at 2747 Paradise Road, completed in 2004, commonly accessed by proceeding right after the gate
- Tower 4 at 2777 Paradise Road, completed in 2006, often described as the first tower on the right
Why Tower Number Is Not the Whole Story
A lot of buyers begin by asking, “Which tower is best?” In practice, that question is too broad. Since the same floor-plan families appear across multiple towers, two units with the same plan letter can feel very different depending on floor level, balcony layout, and view orientation.
The tower gives you a sense of build vintage. The floor plan and stack determine how the home actually functions. That is why it helps to organize your search around exposure, terrace style, and floor-plan family first, then narrow by tower.
Focus on Views, Exposure, and Privacy
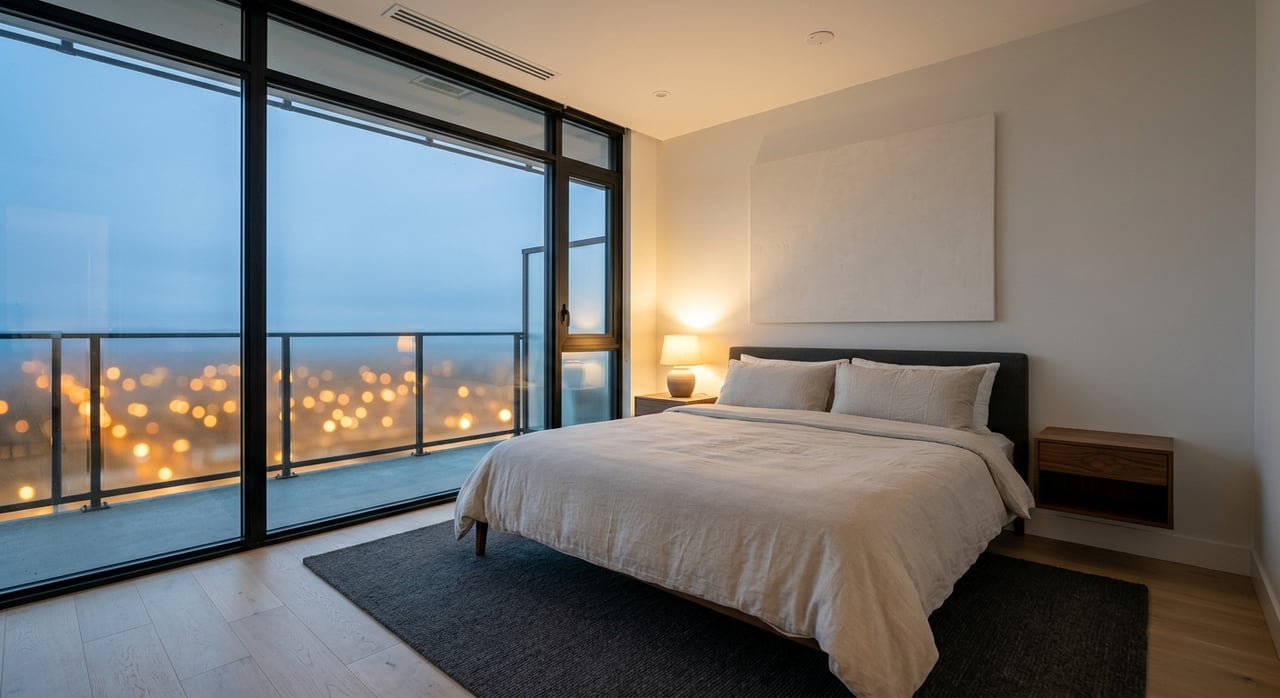
At Turnberry Place, location within the building matters because the property sits so close to the Strip. Based on listing patterns, upper-floor west- and southwest-facing residences are often the strongest candidates for Strip views, while other exposures may lean more toward golf course, city, mountain, downtown, or Stratosphere views.
That said, this pattern is based on listing examples rather than an official stack map. If views are your top priority, you should confirm the exact stack and current sightlines in the specific listing you are considering.
Privacy also changes from unit to unit. Some buyers want broad skyline exposure and a dramatic residence-in-the-sky feel, while others care more about a quieter orientation or a layout that feels more tucked away. In Turnberry Place, those differences often show up more clearly in the stack and terrace design than in the tower name alone.
Floor Level Changes the Experience
The right floor is not always the highest one. Higher floors tend to attract buyers who want wider view corridors, a stronger sense of elevation, and that classic high-rise panorama.
Lower floors can appeal for different reasons. Some buyers prefer easier access, a closer connection to amenities, or a less vertical feel. One ground-floor C plan example even marketed private pool access, which shows how a lower-floor residence can offer a very different lifestyle than a penthouse-level unit.
Understand the Main Floor Plan Families
Turnberry Place uses lettered floor-plan families including A, B, C, D, E, ER, F, G, and H. The key word is family. Owners sometimes remodel units, open bedrooms, convert rooms, or combine residences, so the plan letter should not be treated as a guarantee of one fixed interior setup.
Always confirm the current MLS bedroom and bath count, especially if a unit has been renovated or reconfigured.
A Plan: Compact Two-Bedroom Option
The A plan is about 1,556 square feet and is typically configured as 2 bedrooms and 2 baths. It is the smallest commonly marketed two-bedroom plan at Turnberry Place.
Listing examples often mention corner-unit positioning, a covered corner terrace or wrap-around balcony, and views that may include the Strip, downtown, mountains, or the Stratosphere. If you want a manageable footprint without giving up outdoor space, this plan is a strong starting point.
B Plan: Slightly Larger Two-Bedroom
The B plan is about 1,712 square feet and is also typically a 2-bedroom, 2-bath layout. It gives you a little more room than the A plan while staying in the smaller two-bedroom category.
Some examples mention wrap-around balcony exposure and penthouse-floor placement. At least one listing noted that the second bedroom had been opened up, which is a good reminder to verify the exact current configuration before you fall in love with the letter alone.
C Plan: Bigger Two-Bedroom With More Outdoor Space
The C plan is about 2,050 square feet and is commonly marketed as 2 bedrooms and 3 baths. This is where many buyers start to feel a bigger jump in space, terrace presence, and room separation.
Examples show two large terraces, and the plan appears in both lower-floor residences and upper-floor homes with west or downtown-oriented views. If you want a larger two-bedroom that feels more substantial, the C plan deserves a close look.
D Plan: Spacious Two-Suite Layout
The D plan runs about 2,195 to 2,208 square feet and is typically set up as 2 bedrooms and 3 baths. Listings often describe two primary-suite-style bedrooms, a separate laundry room, and spacious balcony access.
One listing described it as the largest two-bedroom model. If you want strong bedroom separation, more comfort for guests, or a layout that lives more like a full-scale residence than a condo, the D plan can make a lot of sense.
E and ER Plans: True Three-Bedroom Step-Up
The E and ER plans are about 2,805 square feet and are typically 3-bedroom, 3-bath residences. These plans are a natural fit if you need a true third bedroom for guests, a home office, or more day-to-day flexibility.
Examples show features like two large balconies or wrap-around balconies, private foyer or elevator access, and views that can stretch across the Strip, golf course, city, and mountains. For many buyers, this is the point where Turnberry Place begins to feel especially well-suited for full-time luxury living.
F Plan: Large Entertaining Layout
The F plan is about 4,007 square feet and is typically configured as 3 bedrooms and 5 baths. This is one of the major entertaining layouts in the building.
Listing examples mention a private elevator lobby, great room, formal dining area, wet bar, and three large terraces. If hosting is part of your lifestyle, this plan delivers the kind of scale many buyers want but do not always find in a high-rise.
G Plan: Penthouse-Style Presence
The G plan is about 4,103 square feet, with listing examples showing both 3-bedroom and 4-bedroom versions with 5 baths. That variation matters, because the same plan family can change meaningfully depending on updates or reconfiguration.
This plan is often presented as a penthouse-style residence with three expansive terraces, a private foyer, and broad panoramic views. If you want drama, scale, and flexibility, the G plan is one to watch.
H Plan: Largest and Most Flexible Residences
The H plan starts around 5,609 square feet in standard form, with some modified or combined examples around 5,769 to 5,852 square feet. Listings show configurations ranging from 3 to 5 bedrooms and 6 to 7 baths.
These residences often include gallery hallways, multiple balconies, and some of the broadest view packages in the community. For buyers who want the largest footprint and the greatest potential for custom living, the H plan stands at the top of the range.
Match the Plan to Your Lifestyle
The easiest way to narrow the options is to think about how you plan to use the home. Square footage matters, but flow, terrace count, and bedroom separation often matter just as much.
Here is a simple way to frame your search:
- A and B plans if you want the smallest two-bedroom footprint
- C and D plans if you want a larger two-bedroom with more terrace space and separation
- E and ER plans if you need a true three-bedroom option
- F, G, and H plans if you prioritize entertaining space, larger suites, and the biggest terrace and view packages
Don’t Overlook Terrace Style
At Turnberry Place, balconies and terraces are a major part of the ownership experience. They are not all the same, and the outdoor layout can shape how the entire home feels.
A plans may include a covered corner terrace. C and D examples often show two large terraces or multiple access points. ER examples can offer two outdoor living areas. The larger F, G, and H homes may include three or more terraces or balcony groupings.
If outdoor living matters to you, this should be part of your first-pass screening. In many cases, terrace style will influence your enjoyment as much as the interior finishes.
A Smart Way to Compare Listings
When a Turnberry Place listing hits the market, it helps to review it in this order:
- Check the stack and exposure for the view direction you want
- Review the floor level for skyline feel versus lower-level access
- Confirm the floor-plan family and current bedroom and bath setup
- Study the terrace layout and number of outdoor living areas
- Then compare tower and interior finishes
That order keeps you focused on the features that are hardest to change. Finishes can often be updated over time. The stack, floor, and outdoor layout are what make a specific Turnberry Place residence truly unique.
If you are serious about buying in this building, the goal is not just to find an available unit. The goal is to find the right combination of layout, exposure, and floor level for the way you actually live.
If you want help comparing Turnberry Place towers, stacks, and floor plans in real time, connect with Steve Gonzalez for a private high-rise consultation.
FAQs
Which Turnberry Place tower is the newest?
- Tower 4 is the newest, with a 2006 completion date. Tower 1 is the oldest, completed in 2001.
Which Turnberry Place floor plans are best for two-bedroom buyers?
- A and B are the smaller two-bedroom options, while C and D offer larger two-bedroom layouts with more separation and terrace space.
Which Turnberry Place floor plans have three bedrooms?
- E and ER are typically 3-bedroom, 3-bath plans, while larger F, G, and H residences may also offer 3-bedroom layouts depending on the specific unit.
Do Turnberry Place floor plan letters always mean the same layout?
- No. The letter identifies a floor-plan family, but owners may remodel, convert rooms, or combine units, so you should confirm the current MLS configuration.
Are higher floors always better at Turnberry Place?
- Not always. Higher floors often offer broader views, while lower floors may appeal if you want easier access or a closer connection to amenity areas.
What matters most when choosing a Turnberry Place condo?
- For most buyers, the best starting point is the specific stack, exposure, floor level, and terrace layout, because those factors shape the living experience more than the tower name alone.